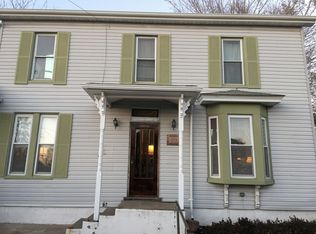
Many updates! This recently remodeled craftsman cottage-style home features four bedrooms and two and a half baths in the heart of Nauvoo, Illinois. The home has new eucalyptus hardwood floors, built-in shelving, cedar wood paneling, roman tile bath, brick accents wall, bench storage and so much character. The home may look small on the outside, but there is a very efficient use of space inside the home. The home is located directly across the street from the Nauvoo City Park and is within walking distance to Nauvoo's amenities. The home totals 1,410 square feet of living space with additional basement space. The main floor includes the living room, adjacent kitchen, three bedrooms and 1.5 bathrooms. The 400 square feet of living space in the remodeled attic could be one or two bedrooms, with a half bath and a closet. Spacious concrete floor basement has laundry equipment with utility sink, tons of storage space, two back rooms, and a shower and toilet. This home has been almost completely remodeled with new kitchen and appliances, new hardwood flooring, new tile bathroom, some new walls and trim, built-in shelves, new lighting, added insulation, fresh paint, new high-efficiency furnace, and many details. The roof, guttering and downspouts where installed in 2009 and the electric was upgraded to a 200 amp service in 2001.
This property is not currently displayed as for sale or rent on Zillow. This may be different from what's on other websites or public sources.