Skip main navigation
Sold
  • $594,500

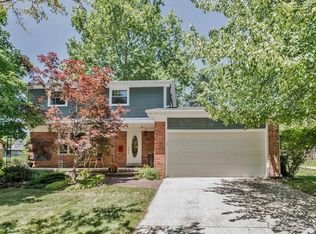
    1245 Kuehnle St, Ann Arbor, MI 48103

    3beds
    2,173sqft
    Single Family Residence
    Built in 1966
    7,840 Square Feet Lot
    $594,500 Zestimate®
    $274/sqft
    $3,172 Estimated rent

    Home value

    $594,500

    $517,000 - $684,000

    $3,172/mo

    Zestimate® history
    Loading
    Loading...

    Owner options

    List your home for rent

    $3,172/mo

    Rent Zestimate®

    Find your next renter with Zillow Rental Manager. Plus, with online applications, you can quickly screen prospective tenants – for free.

    Learn more

    $3,172/mo

    Rent Zestimate®

    Refinance and save

    $3,902/mo

    Est. payment

    Refinancing to a lower rate could help reduce your monthly payments and save thousands over the life of the loan.

    See today's rates

    $3,902/mo

    Est. payment

    Explore your selling options

    Work with a Zillow partner agent

    Leverage their expertise and Zillow's premium Showcase listings to get your home seen by more buyers.

    Get started

    List with your own agent

    Get your home in front of millions of buyers by listing it on Zillow.

    Learn how to do it

    Sell it yourself

    Take full control of how buyers see your home on Zillow by listing For Sale by Owner (FSBO).

    List your home

    What's special

    Beautifully maintained and recently updated - all you have to do is move in! The living room really packs a punch with new windows and a newer gas fireplace with Motawi tile surround. Refinished hardwood floors run through the living and dining areas where new windows on the west side of the house add style and lots of sunshine. This past year the kitchen/dining room was opened up and everything is new - cabinets, peninsula, granite counters, marble backsplash, appliances, lighting, and luxury vinyl tile flooring. The space extends through Marvin French doors and onto the back deck. A hidden Murphy bed in the family room adds great versatility, and a half bath with new tile floor rounds out this level. Upstairs, the primary suite has new west-side windows and a fabulous bath with 2 sinks, heated floor, walk-in shower, and all new fixtures. Two more large bedrooms with hardwood floors share a full hall bath with two sinks. The basement has lots of potential with a daylight window and a utility room, as well as new lighting and carpet on the stairs. Outside, enjoy the 2-tier deck, big front porch, and beautifully landscaped yard. The large 2 car garage has room for toys! Close to Plum Market, Zingermans and Vets Pk, Primary Bath, Rec Room: Finished

    This property is off market, which means it's not currently listed for sale or rent on Zillow. This may be different from what's available on other websites or public sources.

    Zillow last checked:

    Listing updated:

    Listed by:

    Jean Wedemeyer 734-604-2523,

    The Charles Reinhart Company

    Bought with:

    Abigail Sochacki

    Source: MichRIC,MLS#: 54308MLS Logo

    Facts & features

    Interior

    Bedrooms & bathrooms
    • Bedrooms: 3
    • Bathrooms: 3
    • Full bathrooms: 2
    • 1/2 bathrooms: 1
    Primary bedroom
    • Level: Upper
    Bedroom 2
    • Level: Upper
    Bedroom 3
    • Level: Upper
    Dining room
    • Level: Main
    Family room
    • Level: Main
    Kitchen
    • Level: Main
    Laundry
    • Level: Basement
    Living room
    • Level: Main
    Recreation
    • Description: Finished
    Heating
    • Forced Air
    Cooling
    • Central Air
    Appliances
    • Included: Dishwasher, Disposal, Dryer, Microwave, Oven, Range, Refrigerator, Washer
    • Laundry: Lower Level
    Features
    • Ceiling Fan(s), Eat-in Kitchen
    • Flooring: Carpet, Ceramic Tile, Tile, Vinyl, Wood
    • Windows: Window Treatments
    • Number of fireplaces: 1
    • Fireplace features: Gas Log
    Interior area
    • Total structure area: 1,821
    • Total interior livable area: 2,173 sqft
    • Finished area below ground: 352

    Property

    Parking
    • Total spaces: 2
    • Parking features: Attached, Garage Door Opener
    • Garage spaces: 2
    Features
    • Stories: 2
    Lot
    • Size: 7,840 Square Feet
    • Dimensions: 68' x 115'
    • Features: Sidewalk
    Details
    • Parcel number: 090824105032
    • Zoning description: R1C

    Construction

    Type & style
    • Home type: SingleFamily
    • Architectural style: Colonial
    • Property subtype: Single Family Residence
    Materials
    • Brick, Vinyl Siding
    Condition
    • New construction: No
    • Year built: 1966

    Utilities & green energy

    • Sewer: Public Sewer, Storm Sewer
    • Water: Public
    • Utilities for property: Natural Gas Connected, Cable Connected

    Community & HOA

    Community
    • Subdivision: Hollywood Parkno 3
    Location
    • Region: Ann Arbor

    Financial & listing details

    • Price per square foot: $274/sqft
    • Tax assessed value: $117,586
    • Annual tax amount: $5,928
    • Date on market: 7/2/2022
    • Listing terms: Cash,Conventional

    Price history

    DateEventPrice
    8/19/2022Sold$530,000+2.9%$244/sqft
    Source: MichRIC #54308 Report a problem
    7/13/2022Contingent$515,000$237/sqft
    Source: Realcomp II #543289217 Report a problem
    7/6/2022Listed for sale$515,000$237/sqft
    Source: Realcomp II #543289217 Report a problem

    Public tax history

    Tax history is unavailable.

    Neighborhood: Abbott School

    Nearby schools

    GreatSchools rating
    Schools provided by the listing agent
    • Elementary: Abbot Elementary School
    • Middle: Forsythe Middle School
    • High: Skyline High School

    Source: MichRIC. This data may not be complete. We recommend contacting the local school district to confirm school assignments for this home.

    Get a cash offer in 3 minutes
    Find out how much your home could sell for in as little as 3 minutes with a no-obligation cash offer.
    Estimated market value
    $594,500
    Get a cash offer in 3 minutes
    Find out how much your home could sell for in as little as 3 minutes with a no-obligation cash offer.
    Estimated market value
    $594,500