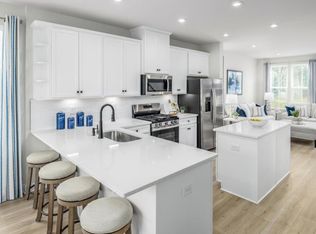
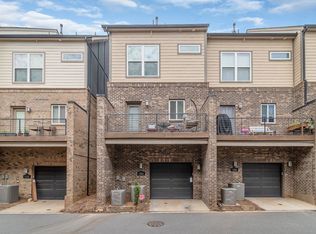
Welcome to this stylish 4-story townhome at 1245 Lomax Avenue, offering 2 bedrooms, 2.5 baths, flexible living space, and a prime Charlotte location near Cotswold and Oakhurst. Inside, you'll find a bright, open layout filled with natural light, modern finishes, and a well-appointed kitchen featuring stainless steel appliances, generous cabinetry, and a large center island ideal for everyday dining or entertaining. The spacious bedroom suites provide comfort and privacy, while the third floor bonus room/office offers the perfect setup for working from home, a media room, gym, or additional lounge space. Step outside to your private rooftop terrace, a standout feature for relaxing, entertaining, or enjoying the outdoors. The home also includes an attached 2-car garage, providing excellent parking and storage. Conveniently located near Cotswold
Village, Oakhurst, Harris Teeter, Publix, local restaurants, coffee shops, parks, and greenways, with easy access to SouthPark, Myers Park, Eastover, Uptown Charlotte, and the Monroe Road corridor. This townhome offers the ideal combination of modern living, flexible space, outdoor enjoyment, and a highly convenient central Charlotte location. Pets may be conditionally approved.
Note: Carolina Property Management is servicing Tenant Placement only and the property will be self managed by the owner.
House for rent
Single family residence
Available now
Cats, dogs OK
In unit laundry
What's special
Modern finishesFlexible living spaceWell-appointed kitchenGenerous cabinetryStainless steel appliances
- 19 days |
- -- |
- -- |
Zillow last checked:
Listing updated:
Travel times

Let’s turn your rent into credit progress
Build credit history with every on-time payment and get credit for the payment you’re already making.
Facts & features
Interior
Bedrooms & bathrooms
- Bedrooms: 2
- Bathrooms: 3
- Full bathrooms: 2
- 1/2 bathrooms: 1
Appliances
- Included: Dishwasher, Dryer, Microwave Oven, Refrigerator, Washer
- Laundry: In Unit
Video & virtual tour
Property
Parking
- Details: Contact manager
Details
- Parcel number: 15716436
Construction
Type & style
- Home type: SingleFamily
- Property subtype: Single Family Residence
Community & HOA
Location
- Region: Charlotte
Financial & listing details
- Lease term: Contact For Details
Nearby apartments for rent



Price history
| Date | Event | Price |
|---|---|---|
| 10/1/2026 | Listed for rent | $3,400+3% |
Source: Zillow Rentals Report a problem | ||
| 9/22/2026 | Listing removed | $3,300 |
Source: Zillow Rentals Report a problem | ||
| 9/14/2026 | Price change | $3,300-5.7% |
Source: Zillow Rentals Report a problem | ||
| 9/9/2026 | Price change | $3,500-12.5% |
Source: Zillow Rentals Report a problem | ||
| 9/1/2026 | Listed for rent | $4,000+14.3% |
Source: Zillow Rentals Report a problem | ||
| 3/5/2026 | Listing removed | $3,500 |
Source: Zillow Rentals Report a problem | ||
| 3/2/2026 | Price change | $3,500+9.4% |
Source: Zillow Rentals Report a problem | ||
| 2/18/2026 | Listed for rent | $3,200 |
Source: Zillow Rentals Report a problem | ||
| 11/6/2025 | Listing removed | $3,200 |
Source: Zillow Rentals Report a problem | ||
| 10/16/2025 | Listed for rent | $3,200 |
Source: Zillow Rentals Report a problem | ||
| 10/8/2025 | Listing removed | $3,200 |
Source: Zillow Rentals Report a problem | ||
| 9/2/2025 | Listed for rent | $3,200 |
Source: Zillow Rentals Report a problem | ||
| 9/27/2024 | Sold | $460,000-1.1% |
Source:  Canopy MLS as distributed by MLS GRID #4155115 Report a problem Canopy MLS as distributed by MLS GRID #4155115 Report a problem | ||
| 8/7/2024 | Price change | $465,000-1.5% |
Source: Canopy MLS as distributed by MLS GRID #4155115 Report a problem | ||
| 7/9/2024 | Listed for sale | $471,900+19.9% |
Source: Canopy MLS as distributed by MLS GRID #4155115 Report a problem | ||
| 7/22/2021 | Sold | $393,500+0.2% |
Source: Public Record Report a problem | ||
| 1/12/2021 | Listing removed | -- |
Source:  Shea Homes Report a problem Shea Homes Report a problem | ||
| 11/17/2020 | Listed for sale | $392,796 |
Source: Shea Homes-Family Report a problem | ||