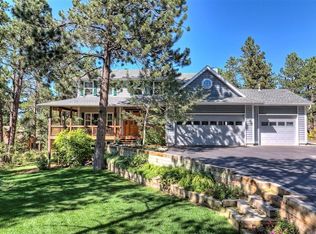
Here is your opportunity to own a stunning mountain log home on over an acre in the highly desired community of Woodmoor. This beautifully maintained property offers true main-level living with classic Colorado charm, exposed timbers, and high-end finishes throughout. The open concept main level features a gorgeous chef’s kitchen with a Viking gas stove, stainless steel Viking dishwasher, SS appliances, and elegant updates, flowing into a warm and inviting great room with vaulted ceilings and a wood-burning fireplace. The luxurious primary suite includes its own wood burning fireplace, backyard access, and a beautifully finished five piece spa bathroom with a soaking tub, walk-in shower, and double vanities. The custom walk in closet offers fully built in cabinetry and the convenience of an insuite washer and dryer. An attached office provides a perfect workspace or quiet retreat. A second bedroom and full bathroom are also located on the main level. A spacious main-level bonus room is ideal for extended entertaining and connects directly to the oversized mudroom and two-car garage, perfect for storing pet supplies, winter gear, hunting and fishing equipment, kids’ sports gear, skis, hiking items, and all your Colorado adventure essentials. Upstairs, a beautiful staircase leads to a versatile loft with a full bathroom and walk-in closet, perfect as a bedroom, flex room, or office. The fully finished basement features a large family room for movie nights or gatherings, an additional bedroom and full bathroom, and an oversized unfinished storage area for seasonal items or future customization. Outside, mature landscaping , a waterfall and a serene backyard patio create a peaceful setting for summer entertaining. This one of a kind home combines craftsmanship, comfort, and Colorado mountain living at its finest. Don’t miss your chance to make it yours.
Sold for $825,000
Street View
Zillow last checked:
Listing updated:
Bought with:
Nicole Peters
High Country Realty LLC
Source: elevateMLS,MLS#: 9527569
Price history
| Date | Event | Price |
|---|---|---|
| 4/10/2026 | Sold | $825,000$201/sqft |
Source:  elevateMLS #9527569 Report a problem elevateMLS #9527569 Report a problem | ||
| 3/22/2026 | Contingent | $825,000$201/sqft |
Source: elevateMLS #9527569 Report a problem | ||
| 3/13/2026 | Listed for sale | $825,000$201/sqft |
Source: elevateMLS #9527569 Report a problem | ||
| 3/9/2026 | Contingent | $825,000$201/sqft |
Source: elevateMLS #9527569 Report a problem | ||
| 3/5/2026 | Price change | $825,000-2.9%$201/sqft |
Source: elevateMLS #9527569 Report a problem | ||
| 1/28/2026 | Price change | $849,8000%$207/sqft |
Source: elevateMLS #9527569 Report a problem | ||
| 1/16/2026 | Price change | $849,900-1.7%$207/sqft |
Source: elevateMLS #9527569 Report a problem | ||
| 12/12/2025 | Listed for sale | $865,000$211/sqft |
Source: elevateMLS #9527569 Report a problem | ||
| 12/6/2025 | Contingent | $865,000$211/sqft |
Source: elevateMLS #9527569 Report a problem | ||
| 12/3/2025 | Listed for sale | $865,000-1.1%$211/sqft |
Source: elevateMLS #9527569 Report a problem | ||
| 10/24/2022 | Listing removed | -- |
Source: elevateMLS #8574178 Report a problem | ||
| 10/20/2022 | Listed for sale | $874,900$213/sqft |
Source: elevateMLS #8574178 Report a problem | ||
| 10/1/2022 | Listing removed | -- |
Source: elevateMLS #8574178 Report a problem | ||
| 10/1/2022 | Listed for sale | $874,900$213/sqft |
Source: elevateMLS #8574178 Report a problem | ||
| 9/26/2022 | Contingent | $874,900$213/sqft |
Source: elevateMLS #8574178 Report a problem | ||
| 9/16/2022 | Price change | $874,900-2.8%$213/sqft |
Source: elevateMLS #8574178 Report a problem | ||
| 9/2/2022 | Listed for sale | $899,900+69.8%$219/sqft |
Source: elevateMLS #8574178 Report a problem | ||
| 1/28/2018 | Sold | $530,000-6.2%$129/sqft |
Source: Agent Provided Report a problem | ||
| 5/23/2017 | Sold | $565,000+71.3%$138/sqft |
Source: Public Record Report a problem | ||
| 7/8/2011 | Listing removed | $329,900$80/sqft |
Source: Visual Tour #684957 Report a problem | ||
| 3/27/2011 | Listed for sale | $329,900$80/sqft |
Source: Visual Tour #684957 Report a problem | ||
| 1/12/2011 | Listing removed | $329,900$80/sqft |
Source: Visual Tour #684957 Report a problem | ||
| 11/28/2010 | Listed for sale | $329,900+13.8%$80/sqft |
Source: Visual Tour #684957 Report a problem | ||
| 10/25/2010 | Sold | $290,000-3.3%$71/sqft |
Source: Public Record Report a problem | ||
| 8/22/2010 | Pending sale | $299,900$73/sqft |
Source: McGinnis and Associates, Inc. #684957 Report a problem | ||
| 8/11/2010 | Price change | $299,900-9.1%$73/sqft |
Source: McGinnis GMAC Real Estate #684957 Report a problem | ||
| 7/8/2010 | Listed for sale | $329,900+9.6%$80/sqft |
Source: McGinnis and Associates, Inc. #684957 Report a problem | ||
| 1/9/2006 | Sold | $301,000+5.6%$73/sqft |
Source: Public Record Report a problem | ||
| 6/10/2005 | Sold | $285,000+16.3%$69/sqft |
Source: Public Record Report a problem | ||
| 12/12/2002 | Sold | $245,000$60/sqft |
Source: Public Record Report a problem | ||
Nearby homes
- $874,3005 bd3 ba2.9k sqft1255 Lone Scout Lookout, Monument, CO 80132Off Market
- $851,2005 bd4 ba3.9k sqft1275 Lone Scout Lookout, Monument, CO 80132Off Market

- $844,8004 bd3 ba4k sqft1240 Old Antlers Way, Monument, CO 80132Off Market
- $829,5005 bd4 ba3.4k sqft1270 Old Antlers Way, Monument, CO 80132Off Market
Get a cash offer in 3 minutes
Find out how much your home could sell for in as little as 3 minutes with a no-obligation cash offer.
Estimated market value
$812,600
