This Westside Old Town Longmont charmer will capture your heart the moment you walk through the front gate. Live your historic farmhouse dreams while still enjoying modern comforts and incredible proximity to the happy bustle of Main Street. Situated on a spacious quarter-acre corner lot, this 1930 gem is just blocks from the heart of downtown Longmont. Upon entering, you'll notice modern updates that seamlessly blend with classic architectural details that tell the story of its rich past. A wood-burning stove welcomes you into the entryway sun room, creating an inviting space that will spark your imagination. Expansive hardwood floors carry through the main level, connecting a spacious dining room, a well-appointed kitchen and a bright living room complete with charming window seat. Beautiful built-ins provide abundant storage. The main floor also features a primary bedroom with ensuite bath, a convenient laundry room, mud room and second full bathroom. Upstairs, you'll find three additional bedrooms, providing space for everyone to spread out and dream. Step outside where the backyard offers its own kind of magic! Visualize the possibilities in the lush quarter-acre lot-ideal for entertaining, enjoying established perennials or cultivating your own vegetable garden. Detached garage offers space for parking and ample storage. Upgrades include an efficient mini-split system, sprinklers + landscaping, custom privacy fence and more (over $150,000 of improvements added). Home includes ethernet wiring on every level and a NextLight charter membership, offering the new owner discounted gigabit fiber internet. A home like this is rarely available, the perfect combination of upgraded Old Town charm and a large oversized lot. Take a look at the map to see how close the best stores and restaurants are! You'll also certainly appreciate the neighborhood's recreation amenities, such as Roosevelt Park, the ice skating pavilion, Thompson Park, Sunset pool and Sunset golf course.
Sold for $862,300
$862,300
1245 Longs Peak Ave, Longmont, CO 80501
4beds
2,331sqft
Single Family Residence
Built in 1930
0.27 Acres Lot
$849,600 Zestimate®
$370/sqft
$2,415 Estimated rent
Home value
$849,600
$790,000 - $918,000
$2,415/mo
Zestimate® history
Owner options
List your home for rent
$2,415/mo
Rent Zestimate®
Find your next renter with Zillow Rental Manager. Plus, with online applications, you can quickly screen prospective tenants – for free.
$2,415/mo
Rent Zestimate®
Refinance and save
$4,026/mo
Est. payment
Refinancing to a lower rate could help reduce your monthly payments and save thousands over the life of the loan.
$4,026/mo
Est. payment
Explore your selling options
Work with a Zillow partner agent
Leverage their expertise and Zillow's premium Showcase listings to get your home seen by more buyers.
Get startedList with your own agent
Get your home in front of millions of buyers by listing it on Zillow.
Learn how to do itSell it yourself
Take full control of how buyers see your home on Zillow by listing For Sale by Owner (FSBO).
List your homeWhat's special
Zillow last checked:
Listing updated:
Listed by:
Danya Rivlin 303-229-8800,
Live West Realty,
Hannah Hester 404-933-9008,
Live West Realty
Bought with:
Nancy Blanchard, 100088673
Slifer Smith & Frampton-Bldr
Source: IRES as distributed by MLS GRID,MLS#: 1034593
Facts & features
Interior
Bedrooms & bathrooms
- Bedrooms: 4
- Bathrooms: 2
- Full bathrooms: 2
- Main level bathrooms: 2
Primary bedroom
- Description: Wood
- Features: Full Primary Bath
- Level: Main
- Area: 143 Square Feet
- Dimensions: 11 x 13
Bedroom 2
- Description: Carpet
- Level: Upper
- Area: 143 Square Feet
- Dimensions: 11 x 13
Bedroom 3
- Description: Carpet
- Level: Upper
- Area: 104 Square Feet
- Dimensions: 8 x 13
Bedroom 4
- Description: Wood
- Level: Upper
- Area: 169 Square Feet
- Dimensions: 13 x 13
Dining room
- Description: Wood
- Level: Main
- Area: 169 Square Feet
- Dimensions: 13 x 13
Family room
- Description: Wood
- Level: Main
- Area: 176 Square Feet
- Dimensions: 8 x 22
Kitchen
- Description: Tile
- Level: Main
- Area: 169 Square Feet
- Dimensions: 13 x 13
Laundry
- Description: Tile
- Level: Main
- Area: 60 Square Feet
- Dimensions: 6 x 10
Living room
- Description: Wood
- Level: Main
- Area: 221 Square Feet
- Dimensions: 13 x 17
Heating
- Forced Air, Heat Pump, 2 or more Heat Sources
Cooling
- Central Air, Ceiling Fan(s)
Appliances
- Included: Gas Range, Refrigerator, Washer, Dryer, Microwave, Disposal
- Laundry: Washer/Dryer Hookup
Features
- Eat-in Kitchen, Separate Dining Room
- Flooring: Wood
- Windows: Window Coverings
- Basement: Partial,Unfinished
- Has fireplace: Yes
- Fireplace features: Free Standing
Interior area
- Total structure area: 1,928
- Total interior livable area: 2,331 sqft
- Finished area above ground: 1,928
Property
Parking
- Total spaces: 1
- Parking features: Garage
- Garage spaces: 1
- Details: Detached
Features
- Levels: Two
- Stories: 2
- Fencing: Fenced,Wood
Lot
- Size: 0.27 Acres
- Features: Corner Lot, Wooded, Deciduous Trees, Level, Historic District, City Limits, Paved, Curbs, Gutters, Sidewalks
Details
- Additional structures: Storage
- Parcel number: R0041082
- Zoning: SFR
- Special conditions: Private Owner
Construction
Type & style
- Home type: SingleFamily
- Architectural style: Farmhouse,Contemporary
- Property subtype: Single Family Residence
Materials
- Frame
- Roof: Composition
Condition
- New construction: No
- Year built: 1930
Utilities & green energy
- Electric: city - Longmont
- Gas: Xcel Energy
- Sewer: Public Sewer
- Water: City
- Utilities for property: Natural Gas Available, Electricity Available, Cable Available, Satellite Avail, High Speed Avail
Community & HOA
Community
- Security: Fire Alarm
- Subdivision: Parkwood
HOA
- Has HOA: No
Location
- Region: Longmont
Financial & listing details
- Price per square foot: $370/sqft
- Tax assessed value: $831,500
- Annual tax amount: $5,060
- Date on market: 5/21/2025
- Listing terms: Cash,Conventional
- Electric utility on property: Yes
- Road surface type: Asphalt
Price history
| Date | Event | Price |
|---|---|---|
| 8/5/2025 | Sold | $862,300-1.9%$370/sqft |
Source:  IRES as distributed by MLS GRID #1034593 Report a problem IRES as distributed by MLS GRID #1034593 Report a problem | ||
| 6/30/2025 | Pending sale | $879,000$377/sqft |
Source:  REcolorado as distributed by MLS GRID #IR1034593 Report a problem REcolorado as distributed by MLS GRID #IR1034593 Report a problem | ||
| 6/19/2025 | Price change | $879,000-2.2%$377/sqft |
Source: IRES as distributed by MLS GRID #1034593 Report a problem | ||
| 6/4/2025 | Price change | $899,000-0.7%$386/sqft |
Source: IRES as distributed by MLS GRID #1034593 Report a problem | ||
| 5/23/2025 | Listed for sale | $905,000+47.9%$388/sqft |
Source: IRES as distributed by MLS GRID #1034593 Report a problem | ||
| 6/17/2019 | Sold | $612,000+2.2%$263/sqft |
Source: Public Record Report a problem | ||
| 5/23/2019 | Pending sale | $599,000$257/sqft |
Source: 8z Real Estate #7266681 Report a problem | ||
| 5/17/2019 | Listed for sale | $599,000+7.9%$257/sqft |
Source: 8z Real Estate #7266681 Report a problem | ||
| 8/24/2017 | Sold | $555,000-1.8%$238/sqft |
Source: 8z Real Estate solds #826295_80501 Report a problem | ||
| 7/13/2017 | Listed for sale | $565,000+91.5%$242/sqft |
Source: 8z Real Estate #826295 Report a problem | ||
| 4/12/2013 | Listing removed | $295,000$127/sqft |
Source: Owner Report a problem | ||
| 4/3/2013 | Listed for sale | $295,000$127/sqft |
Source: Owner Report a problem | ||
| 12/11/2012 | Listing removed | $295,000$127/sqft |
Source: Owner Report a problem | ||
| 12/29/2011 | Listed for sale | $295,000$127/sqft |
Source: Owner Report a problem | ||
| 11/14/2011 | Listing removed | $295,000$127/sqft |
Source: Owner Report a problem | ||
| 5/18/2011 | Listed for sale | $295,000-4.5%$127/sqft |
Source: Owner Report a problem | ||
| 11/22/2010 | Listing removed | $309,000$133/sqft |
Source: RE/MAX Alliance #633220 Report a problem | ||
| 10/12/2010 | Price change | $309,000-3.1%$133/sqft |
Source: RE/MAX Alliance #633220 Report a problem | ||
| 9/25/2010 | Price change | $319,000-3.3%$137/sqft |
Source: RE/MAX Alliance #633220 Report a problem | ||
| 7/3/2010 | Listed for sale | $329,900+20%$142/sqft |
Source: RE/MAX Alliance #633220 Report a problem | ||
| 1/23/2008 | Sold | $275,000$118/sqft |
Source: Public Record Report a problem | ||
Public tax history
| Year | Property taxes | Tax assessment |
|---|---|---|
| 2025 | $5,060 +1.4% | $51,969 -8.2% |
| 2024 | $4,991 +11.3% | $56,588 -1% |
| 2023 | $4,483 -1.3% | $57,137 +26.1% |
| 2022 | $4,542 +20.5% | $45,307 -2.8% |
| 2021 | $3,768 | $46,611 +20.2% |
| 2020 | $3,768 +45.6% | $38,789 +2.1% |
| 2019 | $2,587 | $37,995 +39.5% |
| 2018 | $2,587 | $27,238 -9.5% |
| 2017 | $2,587 +13% | $30,113 +25.7% |
| 2016 | $2,289 +4.9% | $23,952 +25.7% |
| 2015 | $2,182 +22.6% | $19,056 |
| 2014 | $1,780 -4.3% | $19,056 |
| 2013 | $1,860 +6.8% | $19,056 -5% |
| 2012 | $1,742 -1.6% | $20,059 |
| 2011 | $1,771 +1.8% | -- |
| 2010 | $1,739 +13.4% | $20,570 |
| 2009 | $1,534 +12.1% | $20,570 -2% |
| 2008 | $1,368 -7.7% | $21,000 |
| 2007 | $1,482 -1.8% | $21,000 -7.4% |
| 2006 | $1,509 +0.1% | $22,680 |
| 2005 | $1,507 +1.2% | $22,680 -0.5% |
| 2004 | $1,490 +26.2% | $22,790 |
| 2003 | $1,181 +10.5% | $22,790 +46.3% |
| 2002 | $1,068 | $15,580 -90.9% |
| 2001 | -- | $170,300 |
Find assessor info on the county website
Neighborhood: Sunset
Nearby homes
- $475,0002 bd2 ba1.8k sqft1241 Longs Peak Ave, Longmont, CO 80501Sold
- $662,5003 bd2 ba1.5k sqft610 Grant St, Longmont, CO 80501Sold

- $564,2003 bd2 ba1.1k sqft1237 Longs Peak Ave, Longmont, CO 80501Off Market
- $1,289,0005 bd5 ba5.9k sqft611 Grant St, Longmont, CO 80501Off Market
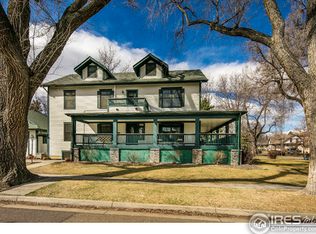
- $575,4003 bd2 ba1.5k sqft608 Grant St, Longmont, CO 80501Off Market
- $504,3002 bd1 ba1.5k sqft1231 Longs Peak Ave, Longmont, CO 80501Off Market
- $626,9003 bd1 ba1.5k sqft1261 Longs Peak Ave, Longmont, CO 80501Off Market
- $628,0003 bd1 ba1.5k sqft606 Grant St, Longmont, CO 80501Off Market
Nearby schools
GreatSchools rating
- 9/10Central Elementary SchoolGrades: PK-5Distance: 0.3 mi
- 7/10Westview Middle SchoolGrades: 6-8Distance: 2.5 mi
- 7/10Longmont High SchoolGrades: 9-12Distance: 0.5 mi
Schools provided by the listing agent
- Elementary: Central
- Middle: Westview
- High: Longmont
Source: IRES as distributed by MLS GRID. This data may not be complete. We recommend contacting the local school district to confirm school assignments for this home.
Get a cash offer in 3 minutes
Find out how much your home could sell for in as little as 3 minutes with a no-obligation cash offer.
Estimated market value
$849,600
Get a cash offer in 3 minutes
Find out how much your home could sell for in as little as 3 minutes with a no-obligation cash offer.
Estimated market value
$849,600
- Colorado
- Boulder County
- Longmont
- 80501
- Sunset
- 1245 Longs Peak Ave
Nearby cities
Nearby neighborhoods
Nearby zip codes
Other Longmont Topics
