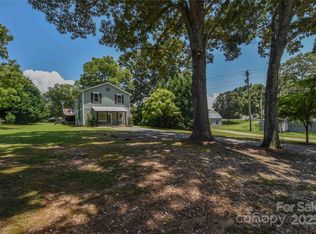
Beautiful and peaceful homestead with trees wrapping around offering privacy. The porch, so pleasant, wraps around, too! There seems always to be a breeze. The home is full of light airiness. All new in the last 6 months: electrical, plumbing, HVAC, sub-floors, floor coverings, drywall, paint, kitchen, baths, roof & more. The kitchen features luxury cabinets with upgrades including a drawer microwave and Samsung Bespoke white glass appliances plus gorgeous quartz countertops. The large island has extra storage and can seat up to five. There's even a cute little pantry for your overflow. Convenient access to the huge, new deck and the laundry room from the kitchen. A fireplace wall separates the kitchen and dining area and offers retreat space. And that guest bath! Must see. The owner's suite has a large walk-in closet, large shower and double vanity. Five minutes from Rte 73 dining and shopping in Denver, 10 min. to Lake Norman, 12 to Mt. Island Lake, 20 to Charlotte Douglas airport.
Closed
$518,000
1245 Mac Ln, Stanley, NC 28164
3beds
1,840sqft
Single Family Residence
Built in 1920
2.2 Acres Lot
$515,600 Zestimate®
$282/sqft
$2,042 Estimated rent
Home value
$515,600
$485,000 - $547,000
$2,042/mo
Zestimate® history
Owner options
List your home for rent
$2,042/mo
Rent Zestimate®
Find your next renter with Zillow Rental Manager. Plus, with online applications, you can quickly screen prospective tenants – for free.
$2,042/mo
Rent Zestimate®
Refinance and save
$3,018/mo
Est. payment
Refinancing to a lower rate could help reduce your monthly payments and save thousands over the life of the loan.
$3,018/mo
Est. payment
Explore your selling options
Work with a Zillow partner agent
Leverage their expertise and Zillow's premium Showcase listings to get your home seen by more buyers.
Get startedList with your own agent
Get your home in front of millions of buyers by listing it on Zillow.
Learn how to do itSell it yourself
Take full control of how buyers see your home on Zillow by listing For Sale by Owner (FSBO).
List your homeWhat's special
Zillow last checked:
Listing updated:
Listing Provided by:
Connie Cline 888-584-9431,
EXP Realty LLC Ballantyne
Bought with:
Brynn Saskowski
Brannic Properties Inc
Source: Canopy MLS as distributed by MLS GRID,MLS#: 4146880
Facts & features
Interior
Bedrooms & bathrooms
- Bedrooms: 3
- Bathrooms: 3
- Full bathrooms: 3
- Main level bedrooms: 1
Primary bedroom
- Features: Ceiling Fan(s), En Suite Bathroom, Vaulted Ceiling(s), Walk-In Closet(s)
- Level: Main
- Area: 222.35 Square Feet
- Dimensions: 15' 3" X 14' 7"
Bedroom s
- Features: Ceiling Fan(s)
- Level: Upper
- Area: 148.01 Square Feet
- Dimensions: 9' 11" X 14' 11"
Bedroom s
- Features: Ceiling Fan(s), Vaulted Ceiling(s)
- Level: Upper
- Area: 148.01 Square Feet
- Dimensions: 9' 11" X 14' 11"
Bathroom full
- Level: Main
- Area: 60 Square Feet
- Dimensions: 8' 8" X 6' 11"
Bathroom full
- Level: Upper
- Area: 66.35 Square Feet
- Dimensions: 9' 10" X 6' 9"
Bathroom full
- Level: Main
- Area: 99.75 Square Feet
- Dimensions: 9' 6" X 10' 6"
Dining room
- Level: Main
- Area: 157.94 Square Feet
- Dimensions: 11' 11" X 13' 3"
Flex space
- Level: Main
- Area: 155.45 Square Feet
- Dimensions: 9' 11" X 15' 8"
Kitchen
- Features: Kitchen Island
- Level: Main
- Area: 238.51 Square Feet
- Dimensions: 16' 2" X 14' 9"
Laundry
- Level: Main
- Area: 46.89 Square Feet
- Dimensions: 7' 11" X 5' 11"
Living room
- Features: Storage
- Level: Main
- Area: 213.28 Square Feet
- Dimensions: 13' 4" X 16' 0"
Heating
- Central, Electric, ENERGY STAR Qualified Equipment, Heat Pump
Cooling
- Ceiling Fan(s), Central Air, Electric, ENERGY STAR Qualified Equipment, Heat Pump
Appliances
- Included: Convection Oven, Dishwasher, Electric Range, Electric Water Heater, ENERGY STAR Qualified Dishwasher, ENERGY STAR Qualified Refrigerator, Exhaust Hood, Microwave, Plumbed For Ice Maker
- Laundry: Electric Dryer Hookup, Utility Room, Laundry Room, Main Level, Washer Hookup
Features
- Attic Other, Kitchen Island, Pantry, Storage, Walk-In Closet(s)
- Flooring: Vinyl
- Doors: Insulated Door(s)
- Windows: Insulated Windows, Storm Window(s)
- Has basement: No
- Attic: Other
- Fireplace features: Living Room
Interior area
- Total structure area: 1,840
- Total interior livable area: 1,840 sqft
- Finished area above ground: 1,840
- Finished area below ground: 0
Property
Parking
- Total spaces: 6
- Parking features: Driveway, Detached Garage, Garage on Main Level
- Garage spaces: 1
- Uncovered spaces: 5
Features
- Levels: One
- Stories: 1
- Patio & porch: Deck, Wrap Around
Lot
- Size: 2.20 Acres
- Features: Level, Private, Wooded
Details
- Additional structures: Shed(s)
- Parcel number: 30401
- Zoning: R-SF
- Special conditions: Standard
Construction
Type & style
- Home type: SingleFamily
- Architectural style: Farmhouse
- Property subtype: Single Family Residence
Materials
- Fiber Cement
- Foundation: Crawl Space
- Roof: Shingle
Condition
- New construction: No
- Year built: 1920
Utilities & green energy
- Sewer: Septic Installed
- Water: Well
- Utilities for property: Cable Available, Electricity Connected, Wired Internet Available
Community & neighborhood
Security
- Security features: Carbon Monoxide Detector(s), Smoke Detector(s)
Location
- Region: Stanley
- Subdivision: none
Other
Other facts
- Listing terms: Cash,Conventional,FHA,USDA Loan,VA Loan
- Road surface type: Stone, Paved
Price history
| Date | Event | Price |
|---|---|---|
| 8/1/2024 | Sold | $518,000-2.3%$282/sqft |
Source:  Canopy MLS as distributed by MLS GRID #4146880 Report a problem Canopy MLS as distributed by MLS GRID #4146880 Report a problem | ||
| 6/26/2024 | Price change | $530,000-2.8%$288/sqft |
Source: Canopy MLS as distributed by MLS GRID #4146880 Report a problem | ||
| 6/17/2024 | Price change | $545,000-3.5%$296/sqft |
Source: Canopy MLS as distributed by MLS GRID #4146880 Report a problem | ||
| 6/9/2024 | Price change | $565,000-1.7%$307/sqft |
Source: Canopy MLS as distributed by MLS GRID #4146880 Report a problem | ||
| 6/4/2024 | Listed for sale | $575,000+325.9%$313/sqft |
Source: Canopy MLS as distributed by MLS GRID #4146880 Report a problem | ||
| 5/22/2023 | Sold | $135,000+170%$73/sqft |
Source: Canopy MLS as distributed by MLS GRID #4022726 Report a problem | ||
| 4/22/2023 | Pending sale | $49,995$27/sqft |
Source: Canopy MLS as distributed by MLS GRID #CAR4022726 Report a problem | ||
| 4/21/2023 | Listed for sale | $49,995$27/sqft |
Source: Canopy MLS as distributed by MLS GRID #CAR4022726 Report a problem | ||
Public tax history
| Year | Property taxes | Tax assessment |
|---|---|---|
| 2025 | $2,730 +60% | $428,786 +62.6% |
| 2024 | $1,706 +57.6% | $263,742 +64.8% |
| 2023 | $1,083 +43.6% | $160,070 +85.2% |
| 2022 | $754 -0.6% | $86,449 |
| 2021 | $758 +8.1% | $86,449 |
| 2020 | $702 +1.7% | $86,449 |
| 2019 | $690 -0.7% | $86,449 -0.4% |
| 2018 | $695 | $86,832 |
| 2017 | $695 +0.4% | $86,832 |
| 2016 | $692 +2% | $86,832 |
| 2015 | $678 -17.2% | -- |
| 2014 | $819 | $110,557 |
| 2013 | -- | -- |
| 2012 | -- | -- |
| 2011 | -- | -- |
| 2010 | -- | -- |
| 2009 | -- | -- |
| 2008 | -- | $112,771 +38.7% |
| 2007 | -- | $81,295 |
| 2006 | -- | $81,295 |
| 2005 | -- | $81,295 |
| 2004 | -- | $81,295 |
| 2003 | -- | -- |
| 2002 | -- | $77,522 |
Find assessor info on the county website
Neighborhood: 28164
Nearby schools
GreatSchools rating
- 6/10Catawba Springs ElementaryGrades: PK-5Distance: 3 mi
- 4/10East Lincoln MiddleGrades: 6-8Distance: 7 mi
- 8/10East Lincoln HighGrades: 9-12Distance: 3.1 mi
Schools provided by the listing agent
- Elementary: Catawba Springs
- Middle: East Lincoln
- High: East Lincoln
Source: Canopy MLS as distributed by MLS GRID. This data may not be complete. We recommend contacting the local school district to confirm school assignments for this home.
Get a cash offer in 3 minutes
Find out how much your home could sell for in as little as 3 minutes with a no-obligation cash offer.
Estimated market value
$515,600
Get a cash offer in 3 minutes
Find out how much your home could sell for in as little as 3 minutes with a no-obligation cash offer.
Estimated market value
$515,600
- North Carolina
- Lincoln County
- Stanley
- 28164
- 1245 Mac Ln
Nearby cities
Nearby zip codes
Other Stanley Topics
