This home combines comfort, convenience, and luxury with a cedar spa room with a swim spa, a spacious patio, complete with a gazebo, and a garage/warehouse offering 4,800 square feet of space. What more could you ask for? You will love cooking in this gorgeous kitchen with double oven and open to a dining area and family room. This home has a main floor primary bedroom with a spa-like en-suite bathroom featuring a jetted tub and a spacious shower. The second level offers flexibility with the option for a separate entrance, perfect for college students or those seeking additional accessibility. Enjoy seamless indoor-outdoor living with multiple sets of French doors leading to the composite floor patio and gazebo Additional features include a whole home generator, a furnace installed in 2016, brand new hot water tank, and newer roof. Seize the opportunity to become the owner of this extraordinary property and realize its maximum potential!
The front area of the warehouse has water, heat, and a/c, including a half bathroom.
Closed
$325,000
1245 N Ellsworth Ave, Salem, OH 44460
3beds
2,300sqft
Single Family Residence
Built in 1940
0.93 Acres Lot
$323,300 Zestimate®
$141/sqft
$2,227 Estimated rent
Home value
$323,300
$301,000 - $346,000
$2,227/mo
Zestimate® history
Owner options
List your home for rent
$2,227/mo
Rent Zestimate®
Find your next renter with Zillow Rental Manager. Plus, with online applications, you can quickly screen prospective tenants – for free.
$2,227/mo
Rent Zestimate®
Refinance and save
$2,035/mo
Est. payment
Refinancing to a lower rate could help reduce your monthly payments and save thousands over the life of the loan.
$2,035/mo
Est. payment
Explore your selling options
Work with a Zillow partner agent
Leverage their expertise and Zillow's premium Showcase listings to get your home seen by more buyers.
Get startedList with your own agent
Get your home in front of millions of buyers by listing it on Zillow.
Learn how to do itSell it yourself
Take full control of how buyers see your home on Zillow by listing For Sale by Owner (FSBO).
List your homeWhat's special
Zillow last checked:
Listing updated:
Listed by:
Lindy Hutton lindyhutton@stoufferrealty.com330-831-6611,
Berkshire Hathaway HomeServices Stouffer Realty
Bought with:
Amber Grubaugh, 2017002027
Howard Hanna
Source: MLS Now,MLS#: 5034213 Originating MLS: Youngstown Columbiana Association of REALTORS
Originating MLS: Youngstown Columbiana Association of REALTORSFacts & features
Interior
Bedrooms & bathrooms
- Bedrooms: 3
- Bathrooms: 3
- Full bathrooms: 3
- Main level bathrooms: 2
- Main level bedrooms: 1
Primary bedroom
- Level: First
- Dimensions: 14 x 15
Bedroom
- Level: Second
- Dimensions: 12 x 15
Bedroom
- Level: Second
- Dimensions: 12 x 15
Primary bathroom
- Features: Soaking Tub
- Level: First
- Dimensions: 15 x 9
Bathroom
- Level: Second
- Dimensions: 5 x 10
Bonus room
- Features: Window Treatments
- Level: Second
- Dimensions: 10 x 12
Family room
- Level: First
- Dimensions: 14 x 14
Kitchen
- Features: High Ceilings, Window Treatments
- Level: First
- Dimensions: 14 x 11
Living room
- Features: Window Treatments
- Level: First
- Dimensions: 16 x 14
Recreation
- Features: Beamed Ceilings, High Ceilings
- Level: First
- Dimensions: 19 x 16
Heating
- Forced Air, Gas
Cooling
- Central Air
Appliances
- Included: Cooktop, Dryer, Dishwasher, Range, Refrigerator, Washer
- Laundry: Main Level
Features
- Kitchen Island, Primary Downstairs, Open Floorplan, Pantry, Sound System, Storage, Soaking Tub, Wired for Sound, Jetted Tub
- Windows: Bay Window(s), Drapes, Window Coverings, Window Treatments
- Basement: Full,Unfinished
- Has fireplace: No
Interior area
- Total structure area: 2,300
- Total interior livable area: 2,300 sqft
- Finished area above ground: 2,300
Property
Parking
- Total spaces: 4
- Parking features: Driveway, Detached, Garage, Heated Garage, Storage, Workshop in Garage
- Garage spaces: 4
Features
- Levels: Two
- Stories: 2
- Patio & porch: Covered, Front Porch, Patio, Balcony
- Exterior features: Balcony, Covered Courtyard, Courtyard, Lighting, Storage
- Has private pool: Yes
- Has spa: Yes
- Spa features: Hot Tub
- Fencing: Back Yard,Partial,Privacy,Vinyl
Lot
- Size: 0.93 Acres
Details
- Additional structures: Outbuilding, Pergola, Shed(s), Storage, Workshop
- Parcel number: 5107048000
Construction
Type & style
- Home type: SingleFamily
- Architectural style: Victorian
- Property subtype: Single Family Residence
Materials
- Vinyl Siding
- Roof: Asphalt,Fiberglass
Condition
- Updated/Remodeled
- Year built: 1940
Utilities & green energy
- Sewer: Public Sewer
- Water: Public
Community & HOA
HOA
- Has HOA: No
Location
- Region: Salem
Financial & listing details
- Price per square foot: $141/sqft
- Annual tax amount: $3,950
- Date on market: 4/29/2024
- Cumulative days on market: 153 days
Price history
| Date | Event | Price |
|---|---|---|
| 10/2/2024 | Pending sale | $325,000$141/sqft |
Source:  MLS Now #5034213 Report a problem MLS Now #5034213 Report a problem | ||
| 9/26/2024 | Sold | $325,000$141/sqft |
Source: MLS Now #5034213 Report a problem | ||
| 7/26/2024 | Contingent | $325,000$141/sqft |
Source: MLS Now #5034213 Report a problem | ||
| 7/26/2024 | Pending sale | $325,000$141/sqft |
Source: MLS Now #5034213 Report a problem | ||
| 6/2/2024 | Price change | $325,000-13.3%$141/sqft |
Source: MLS Now #5034213 Report a problem | ||
| 4/29/2024 | Listed for sale | $375,000-6.1%$163/sqft |
Source: MLS Now #5034213 Report a problem | ||
| 1/14/2024 | Listing removed | -- |
Source: MLS Now #4473554 Report a problem | ||
| 8/27/2023 | Price change | $399,500-11.2%$174/sqft |
Source: MLS Now #4473554 Report a problem | ||
| 7/13/2023 | Listed for sale | $450,000$196/sqft |
Source: MLS Now #4473554 Report a problem | ||
Public tax history
Tax history is unavailable.
Neighborhood: 44460
Nearby homes
- $161,4003 bd1 ba1.6k sqft1235 N Ellsworth Ave, Salem, OH 44460Off Market
- $236,8003 bd2 ba1.6k sqft1201 N Ellsworth Ave, Salem, OH 44460Off Market
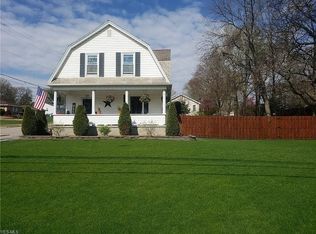
- $135,1003 bd2 ba1.7k sqft1220 N Ellsworth Ave, Salem, OH 44460Sold

- $185,1004 bd2 ba2.1k sqft1232 N Ellsworth Ave, Salem, OH 44460Off Market
- $179,8003 bd1 ba1.6k sqft1230 N Ellsworth Ave, Salem, OH 44460Off Market
- $77,1001 bd1 ba640 sqft1263 N Ellsworth Ave, Salem, OH 44460Off Market
- $240,0003 bd2 ba-- sqft172 W 12th St, Salem, OH 44460Sold
- $135,0004 bd1 ba1k sqft1212 N Ellsworth Ave, Salem, OH 44460Sold
Nearby schools
GreatSchools rating
- NABuckeye Elementary SchoolGrades: K-2Distance: 0.2 mi
- 5/10Salem Junior High SchoolGrades: 7-8Distance: 0.7 mi
- 6/10Salem High SchoolGrades: 9-12Distance: 0.7 mi
Schools provided by the listing agent
- District: Salem CSD - 1508
Source: MLS Now. This data may not be complete. We recommend contacting the local school district to confirm school assignments for this home.
Get a cash offer in 3 minutes
Find out how much your home could sell for in as little as 3 minutes with a no-obligation cash offer.
Estimated market value
$323,300
Get a cash offer in 3 minutes
Find out how much your home could sell for in as little as 3 minutes with a no-obligation cash offer.
Estimated market value
$323,300
- Ohio
- Columbiana County
- Salem
- 44460
- 1245 N Ellsworth Ave
Nearby cities
Nearby neighborhoods
Nearby zip codes
Other Salem Topics
