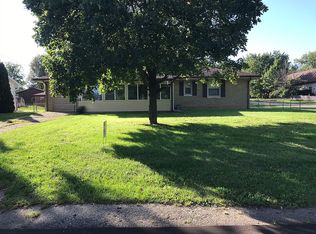
Welcome to this 2 bedroom, 1.5 bath ranch home situated on a spacious property that includes an additional lot next door! Step inside to the living room featuring a gas log fireplace, with a galley-style kitchen and informal dining area just off the main living space. Both bedrooms are located toward the back of the home, along with a full bath on the main level. The basement provides additional usable space with a half bath, laundry/utility area, and plenty of room for storage. Additional features include a one-stall extra-deep attached garage, newer owned water softener, newer water heater, some replacement windows, and a washer and dryer that stay. The furnace and A/C have been serviced annually, and the home offers a 100-amp electrical service. The additional lot provides extra yard space and plenty of possibilities for the next owner. Convenient single-level living with additional basement space and a hard-to-find extra lot!
Pending
$99,900
1245 N Front St, Chillicothe, IL 61523
2beds
720sqft
Single Family Residence, Residential
Built in 1967
0.35 Acres Lot
$101,300 Zestimate®
$139/sqft
$-- HOA
What's special
One-stall extra-deep attached garageInformal dining areaConvenient single-level livingGalley-style kitchenSome replacement windowsSpacious property
- 19 days
- 455
- 20
Zillow last checked:
Listing updated:
Listed by:
Rich Gillespie Mobile:309-657-0063,
RE/MAX Traders Unlimited,
Adam LaHood,
RE/MAX Traders Unlimited
Source: RMLS Alliance as distributed by MLS GRID,MLS#: PA1269183

Originating MLS: Peoria Area Association of Realtors

Facts & features
Interior
Bedrooms & bathrooms
- Bedrooms: 2
- Bathrooms: 2
- Full bathrooms: 1
- 1/2 bathrooms: 1
Bedroom 1
- Level: Main
- Dimensions: 12ft 0in x 11ft 0in
Bedroom 2
- Level: Main
- Dimensions: 10ft 0in x 9ft 0in
Other
- Level: Main
- Dimensions: 9ft 0in x 8ft 0in
Other
- Area: 0
Additional level
- Area: 0
Kitchen
- Level: Main
- Dimensions: 9ft 0in x 7ft 0in
Laundry
- Level: Basement
Living room
- Level: Main
- Dimensions: 15ft 0in x 12ft 0in
Main level
- Area: 720
Heating
- Forced Air
Cooling
- Central Air
Appliances
- Included: Dryer, Range Hood, Range, Refrigerator, Water Softener Rented, Washer, Gas Water Heater
Features
- Ceiling Fan(s)
- Basement: Full
- Number of fireplaces: 1
- Fireplace features: Gas Log, Living Room
Interior area
- Total structure area: 720
- Total interior livable area: 720 sqft
Property
Parking
- Total spaces: 1
- Parking features: Attached
- Attached garage spaces: 1
- Details: Number Of Garage Remotes: 1
Lot
- Size: 0.35 Acres
- Dimensions: 116 x 132
- Features: Level, Extra Lot
Details
- Additional structures: Shed(s)
- Additional parcels included: 0521308009
- Parcel number: 0521308008
Construction
Type & style
- Home type: SingleFamily
- Architectural style: Ranch
- Property subtype: Single Family Residence, Residential
Materials
- Frame, Wood Siding
- Foundation: Block
- Roof: Shingle
Condition
- New construction: No
- Year built: 1967
Utilities & green energy
- Sewer: Public Sewer
- Water: Public
- Utilities for property: Cable Available
Community & HOA
Community
- Subdivision: Jamison & Hart
Location
- Region: Chillicothe
Financial & listing details
- Price per square foot: $139/sqft
- Tax assessed value: $96,630
- Annual tax amount: $3,122
- Date on market: 8/11/2026
- Cumulative days on market: 20 days
- Road surface type: Paved
Estimated market value
$101,300
$96,000 - $106,000
$1,165/mo
Price history
| Date | Event | Price |
|---|---|---|
| 8/12/2026 | Pending sale | $99,900$139/sqft |
Source: | ||
| 8/11/2026 | Listed for sale | $99,900$139/sqft |
Source: | ||
Public tax history
| Year | Property taxes | Tax assessment |
|---|---|---|
| 2024 | $2,643 +7.6% | $32,210 +8% |
| 2023 | $2,457 +4% | $29,820 +5.6% |
| 2022 | $2,363 +2.1% | $28,250 +3% |
| 2021 | $2,313 -1% | $27,430 |
| 2020 | $2,337 -0.9% | $27,430 -1% |
| 2019 | $2,357 -3.2% | $27,710 -6.3% |
| 2018 | $2,436 -0.1% | $29,570 -1% |
| 2017 | $2,438 +0.4% | $29,870 -1% |
| 2016 | $2,429 +0.7% | $30,170 |
| 2015 | $2,412 +2.5% | $30,170 -0.9% |
| 2014 | $2,353 +2.9% | $30,430 +2.5% |
| 2013 | $2,287 -1.2% | $29,690 -3.5% |
| 2011 | $2,314 +22.2% | $30,780 -2.7% |
| 2010 | $1,893 +3% | $31,620 +3% |
| 2009 | $1,839 +3% | $30,700 +2.8% |
| 2008 | $1,786 +42.1% | $29,860 +34.6% |
| 2007 | $1,257 +6.7% | $22,190 +6.1% |
| 2006 | $1,178 +39.7% | $20,920 +24.3% |
| 1998 | $843 | $16,830 |
Find assessor info on the county website
Monthly payment
Est. payment
Payment breakdown
Explore the cost of this home by adjusting the details. Changes won't be saved.Climate risks
Neighborhood: 61523
Nearby schools
Schools provided by the listing agent
- Elementary: South
- Middle: Chillicothe
Source: RMLS Alliance as distributed by MLS GRID. This data may not be complete. We recommend contacting the local school district to confirm school assignments for this home.