Skip main navigation
Closed
  • $810,000

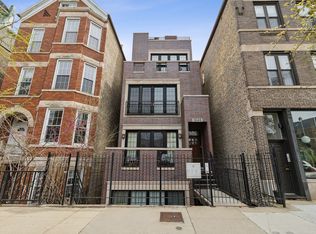
    1245 N Greenview Ave #3, Chicago, IL 60642

    3beds
    --sqft
    Condominium, Duplex, Single Family Residence
    Built in 2007
    -- sqft lot
    $819,700 Zestimate®
    $--/sqft
    $6,473 Estimated rent

    Home value

    $819,700

    $746,000 - $902,000

    $6,473/mo

    Zestimate® history
    Loading
    Loading...

    Owner options

    List your home for rent

    $6,473/mo

    Rent Zestimate®

    Find your next renter with Zillow Rental Manager. Plus, with online applications, you can quickly screen prospective tenants – for free.

    Learn more

    $6,473/mo

    Rent Zestimate®

    Refinance and save

    $4,966/mo

    Est. payment

    Refinancing to a lower rate could help reduce your monthly payments and save thousands over the life of the loan.

    See today's rates

    $4,966/mo

    Est. payment

    Explore your selling options

    Work with a Zillow partner agent

    Leverage their expertise and Zillow's premium Showcase listings to get your home seen by more buyers.

    Get started

    List with your own agent

    Get your home in front of millions of buyers by listing it on Zillow.

    Learn how to do it

    Sell it yourself

    Take full control of how buyers see your home on Zillow by listing For Sale by Owner (FSBO).

    List your home

    What's special

    Gas fireplaceUnique multi-level layoutBreathtaking chicago skyline viewsPanoramic skyline viewsIncredible natural light throughoutCrown moldingGranite countertops
    Stunning 3-bedroom, 2.1-bath PENTHOUSE in the heart of Wicker Park featuring a spectacular custom-built private rooftop deck with breathtaking Chicago skyline views. This top-floor home lives like a single-family residence in the sky, offering a unique multi-level layout that thoughtfully separates living and private spaces. The main living level welcomes you with an immediate "wow" factor-a bright and airy living and dining room showcasing soaring 14-foot ceilings and a dramatic wall of windows overlooking tree-lined Greenview Avenue. French doors lead to a spacious front terrace, perfect for easy outdoor access right off the main living space. The living room is anchored by a gas fireplace and features cherry hardwood floors, crown molding, and incredible natural light throughout. The kitchen offers double-height shaker-style cherry cabinetry with illuminated glass-front uppers for additional storage, granite countertops, tile backsplash, and stainless steel appliances, creating a functional and stylish space for cooking and entertaining. Upstairs, escape to your fully built-out private rooftop oasis, professionally designed by Chicago Urban Rooftops. Enjoy panoramic skyline views while relaxing under the custom pergola with freestanding fire pit, or host unforgettable gatherings in the tiled outdoor dining and kitchen area complete with custom cabinetry and granite counters. A turf area with built-in planters provides additional space ideal for lounging, a putting green, or a hammock retreat. The primary suite offers a spacious bedroom, two closets, and a large ensuite bath with double vanity, soaking tub, and walk-in shower. French doors open to a private balcony off the primary bedroom. The lower level includes two additional bedrooms, a full bathroom, and a newer stackable washer and dryer. Additional features include California Closets throughout the bedrooms, custom-made bar, one garage parking space and an unbeatable location just steps from the restaurants, bars, and shopping along Division Street and North Avenue, plus only two blocks to the Division Blue Line stop for easy commuting. A truly unique home with exceptional outdoor living-just in time to enjoy summer on your private rooftop retreat. Explore the property in 3D! Click the 3D button to take a virtual tour and walk through every detail.

    Zillow last checked:

    Listing updated:

    Listed by:

    Matt Laricy 708-250-2696,

    Americorp, Ltd

    Bought with:

    Patrick Shino

    Fulton Grace Realty

    Source: MRED as distributed by MLS GRID,MLS#: 12597895MLS Logo

    Facts & features

    Interior

    Bedrooms & bathrooms
    • Bedrooms: 3
    • Bathrooms: 3
    • Full bathrooms: 2
    • 1/2 bathrooms: 1
    Rooms
    • Room types: Terrace, Deck, Storage
    Primary bedroom
    • Features: Flooring (Hardwood), Bathroom (Full, Double Sink, Tub & Separate Shwr)
    • Level: Second
    • Area: 224 Square Feet
    • Dimensions: 16X14
    Bedroom 2
    • Features: Flooring (Hardwood)
    • Level: Lower
    • Area: 117 Square Feet
    • Dimensions: 13X9
    Bedroom 3
    • Features: Flooring (Hardwood)
    • Level: Lower
    • Area: 108 Square Feet
    • Dimensions: 12X9
    Deck
    • Features: Flooring (Other)
    • Level: Third
    • Area: 1178 Square Feet
    • Dimensions: 62X19
    Deck
    • Features: Flooring (Other)
    • Level: Second
    • Area: 38 Square Feet
    • Dimensions: 19X2
    Dining room
    • Features: Flooring (Hardwood)
    • Level: Main
    • Dimensions: COMBO
    Kitchen
    • Features: Kitchen (Eating Area-Breakfast Bar, Custom Cabinetry, Granite Counters, Updated Kitchen), Flooring (Hardwood)
    • Level: Main
    • Area: 121 Square Feet
    • Dimensions: 11X11
    Living room
    • Features: Flooring (Hardwood)
    • Level: Main
    • Area: 288 Square Feet
    • Dimensions: 18X16
    Storage
    • Level: Main
    • Area: 21 Square Feet
    • Dimensions: 3X7
    Other
    • Features: Flooring (Other)
    • Level: Main
    • Area: 144 Square Feet
    • Dimensions: 18X8
    Heating
    • Natural Gas, Forced Air
    Cooling
    • Central Air
    Appliances
    • Included: Double Oven, Microwave, Dishwasher, Refrigerator, Washer, Dryer, Disposal, Stainless Steel Appliance(s), Range Hood
    • Laundry: Washer Hookup, In Unit
    Features
    • Built-in Features, Walk-In Closet(s), Open Floorplan
    • Flooring: Hardwood
    • Basement: None
    • Number of fireplaces: 1
    • Fireplace features: Gas Log, Gas Starter, Living Room
    Interior area
    • Total structure area: 0

    Property

    Parking
    • Total spaces: 1
    • Parking features: Garage Door Opener, Yes, Garage Owned, Detached, Garage
    • Garage spaces: 1
    • Has uncovered spaces: Yes
    Accessibility
    • Accessibility features: No Disability Access
    Features
    • Patio & porch: Roof Deck, Deck
    • Exterior features: Balcony
    Details
    • Parcel number: 17051230471003
    • Special conditions: List Broker Must Accompany

    Construction

    Type & style
    • Home type: Condo
    • Property subtype: Condominium, Duplex, Single Family Residence
    Materials
    • Brick
    • Foundation: Concrete Perimeter
    • Roof: Rubber
    Condition
    • New construction: No
    • Year built: 2007

    Utilities & green energy

    • Electric: Circuit Breakers
    • Sewer: Public Sewer
    • Water: Lake Michigan, Public

    Community & HOA

    HOA
    • Has HOA: Yes
    • Services included: Water, Insurance, Scavenger
    • HOA fee: $198 monthly
    Location
    • Region: Chicago

    Financial & listing details

    • Tax assessed value: $669,290
    • Annual tax amount: $13,486
    • Date on market: 3/20/2026
    • Listing terms: Conventional
    • Ownership: Condo

    Price history

    DateEventPrice
    4/14/2026Sold$810,000+4.5%
    Source: MRED as distributed by MLS GRID #12597895 Report a problem
    3/26/2026Contingent$775,000
    Source: MRED as distributed by MLS GRID #12597895 Report a problem
    3/20/2026Listed for sale$775,000
    Source: MRED as distributed by MLS GRID #12597895 Report a problem
    3/14/2026Contingent$775,000
    Source: MRED as distributed by MLS GRID #12588239 Report a problem
    3/10/2026Listed for sale$775,000+10.7%
    Source: MRED as distributed by MLS GRID #12588239 Report a problem
    8/2/2021Sold$700,000+0%
    Source: Public Record Report a problem
    5/26/2021Pending sale$699,900
    Source: MRED as distributed by MLS GRID #11061208 Report a problem
    4/27/2021Contingent$699,900
    Source: MRED as distributed by MLS GRID #11061208 Report a problem
    4/21/2021Listed for sale$699,900+9.4%
    Source: MRED as distributed by MLS GRID #11061208 Report a problem
    3/22/2018Sold$640,000-3.8%
    Source: Public Record Report a problem
    2/13/2018Pending sale$665,000
    Source: Conlon: A Real Estate Company #09839938 Report a problem
    1/24/2018Listed for sale$665,000+29.1%
    Source: Conlon: A Real Estate Company #09839938 Report a problem
    4/3/2008Sold$515,000
    Source: Public Record Report a problem

    Public tax history

    YearProperty taxesTax assessment
    2024-- $66,929 +26.3%
    2023$11,215 +2.9%$52,997
    2022$10,901 +9.1%$52,997
    2021$9,988 +3.7%$52,997 +14.4%
    2020$9,633 +0.7%$46,343 -9.2%
    2019$9,565 +1.7%$51,035
    2018$9,403 -5.2%$51,035 +3.2%
    2017$9,917 +5.5%$49,444
    2016$9,403 +9.6%$49,444
    2015$8,580 -0.2%$49,444 +1.1%
    2014$8,596 +2.1%$48,901
    2013$8,416 +1.1%$48,901
    2012$8,327 +2.9%$48,901 -5.8%
    2011$8,089 -0.8%$51,938
    2010$8,156 +10.4%$51,938
    2009$7,387 $51,938
    Find assessor info on the county website

    Neighborhood: Noble Square

    Nearby schools

    GreatSchools rating
    Schools provided by the listing agent
    • Elementary: Lozano Elementary School Bilingu
    • Middle: Lozano Elementary School Bilingu
    • High: Wells Community Academy Senior H
    • District: 299

    Source: MRED as distributed by MLS GRID. This data may not be complete. We recommend contacting the local school district to confirm school assignments for this home.

    Get a cash offer in 3 minutes
    Find out how much your home could sell for in as little as 3 minutes with a no-obligation cash offer.
    Estimated market value
    $819,700
    Get a cash offer in 3 minutes
    Find out how much your home could sell for in as little as 3 minutes with a no-obligation cash offer.
    Estimated market value
    $819,700