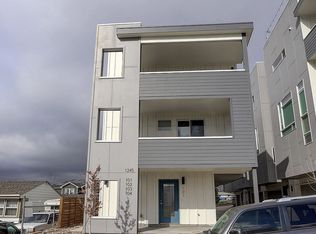
Breathtaking views from 2 balconies and rooftop deck of this end unit, West facing Townhouse! Just south of Sloans Lake, this West Colfax neighborhood offers convenient access to the City in a quiet neighborhood. Enjoy private parking and storage in one car garage plus reserved parking spot next to unit. Garage is at ground level with direct access to half bath and large storage closet. One floor up the living room flows into the pristine kitchen featuring stainless steel appliances including gas range and eat in kitchen seating. Another half bathroom and access to a huge private balcony is also on this level. Heading up to the third floor, you will find two private bedrooms with tons of natural light and another balcony off the Master bedroom. Don't miss the large rooftop deck, which is capable of supporting a hot tub, has unobstructed mountain views and is ideal for entertaining. This home is located directly next to Nettie Moore Park and Dry Gulch Park and near local shopping and restaurants. Ideally situated near three light rail stations: Perry Station, Knox Station and Sheridan Station. Property is subject to a Party Wall Agreement with monthly management fee. Management company bills Owners monthly for water usage, trash, snow removal (as needed) and landscaping during the summer.
Sold for $500,000
$500,000
1245 N Utica St Unit 104, Denver, CO 80204
2beds
1,248sqft
Townhouse
Built in 2016
1,254 Square Feet Lot
$489,900 Zestimate®
$401/sqft
$2,654 Estimated rent
Home value
$489,900
$461,000 - $524,000
$2,654/mo
Zestimate® history
Owner options
List your home for rent
$2,654/mo
Rent Zestimate®
Find your next renter with Zillow Rental Manager. Plus, with online applications, you can quickly screen prospective tenants – for free.
$2,654/mo
Rent Zestimate®
Refinance and save
$2,960/mo
Est. payment
Refinancing to a lower rate could help reduce your monthly payments and save thousands over the life of the loan.
$2,960/mo
Est. payment
Explore your selling options
Work with a Zillow partner agent
Leverage their expertise and Zillow's premium Showcase listings to get your home seen by more buyers.
Get startedList with your own agent
Get your home in front of millions of buyers by listing it on Zillow.
Learn how to do itSell it yourself
Take full control of how buyers see your home on Zillow by listing For Sale by Owner (FSBO).
List your homeWhat's special
Facts & features
Interior
Bedrooms & bathrooms
- Bedrooms: 2
- Bathrooms: 3
- 3/4 bathrooms: 1
- 1/2 bathrooms: 2
Heating
- Forced air, Gas
Cooling
- Central
Appliances
- Included: Dishwasher, Dryer, Garbage disposal, Microwave, Refrigerator, Washer
- Laundry: Laundry Closet, In Unit
Features
- Kitchen Island, Smart Thermostat, Quartz Counters, Smoke Free
- Flooring: Tile, Carpet, Hardwood
- Common walls with other units/homes: No One Below, No One Above
Interior area
- Total interior livable area: 1,248 sqft
Property
Parking
- Total spaces: 2
- Parking features: Carport, Garage - Attached
Features
- Patio & porch: Deck, Rooftop
- Exterior features: Cement / Concrete
- Has view: Yes
- View description: City, Mountain
Lot
- Size: 1,254 Square Feet
- Features: Corner Lot
Details
- Parcel number: 0506218014000
- Zoning description: G-MU-5
Construction
Type & style
- Home type: Townhouse
- Architectural style: Contemporary
Condition
- Year built: 2016
Utilities & green energy
- Sewer: Public Sewer
- Water: Public
Community & HOA
Community
- Security: Security System, Smoke Detector(s), Carbon Monoxide Detector(s)
HOA
- Has HOA: Yes
- HOA fee: $26 monthly
Location
- Region: Denver
Financial & listing details
- Price per square foot: $401/sqft
- Tax assessed value: $611,300
- Annual tax amount: $2,889
- Road surface type: Paved
Price history
| Date | Event | Price |
|---|---|---|
| 10/21/2025 | Sold | $500,000+4.2%$401/sqft |
Source: Public Record Report a problem | ||
| 12/30/2020 | Sold | $480,000+1.1%$385/sqft |
Source: Public Record Report a problem | ||
| 11/15/2020 | Pending sale | $475,000$381/sqft |
Source: Coldwell Banker Residential 26 #7704918 Report a problem | ||
| 11/12/2020 | Listed for sale | $475,000+18%$381/sqft |
Source: Coldwell Banker Residential 26 #7704918 Report a problem | ||
| 8/9/2017 | Sold | $402,570$323/sqft |
Source: Public Record Report a problem | ||
Public tax history
| Year | Property taxes | Tax assessment |
|---|---|---|
| 2024 | $2,889 +8% | $37,280 -7.6% |
| 2023 | $2,674 +3.6% | $40,340 +20% |
| 2022 | $2,581 +5% | $33,630 -2.8% |
| 2021 | $2,457 +2.9% | $34,590 +4.4% |
| 2020 | $2,388 +4.6% | $33,119 -0.7% |
| 2019 | $2,284 | $33,350 +13% |
| 2018 | $2,284 +127.8% | $29,520 +127.1% |
| 2017 | $1,003 | $13,000 |
Find assessor info on the county website
Neighborhood: West Colfax
Nearby homes
- $538,3002 bd2 ba1.2k sqft1245 N Utica St UNIT 101, Denver, CO 80204Off Market
- $510,5002 bd4 ba1.2k sqft1245 N Utica St UNIT 102, Denver, CO 80204Off Market
- $595,9002 bd3 ba1.4k sqft1245 N Utica St UNIT 108, Denver, CO 80204Off Market

- $649,4002 bd4 ba1.4k sqft1245 N Utica St UNIT 106, Denver, CO 80204Off Market
- $573,3002 bd4 ba1.4k sqft1245 N Utica St UNIT 107, Denver, CO 80204Off Market
- $244,1003 bd1 ba1.8k sqft1245 Utica St, Denver, CO 80204Off Market
- $---- bd-- ba-- sqft1245 Utica St APT 102, Denver, CO 80204Off Market
- $--2 bd2 ba1.4k sqft1245 Utica St UNIT 8, Denver, CO 80204Off Market
Nearby schools
GreatSchools rating
- 6/10Colfax Elementary SchoolGrades: PK-5Distance: 0.4 mi
- 5/10Lake Middle SchoolGrades: 6-8Distance: 0.9 mi
- 5/10North High SchoolGrades: 9-12Distance: 2 mi
Schools provided by the listing agent
- Elementary: Colfax
- Middle: Lake Int'l
- High: North
- District: Denver 1
Source: The MLS. This data may not be complete. We recommend contacting the local school district to confirm school assignments for this home.
Get a cash offer in 3 minutes
Find out how much your home could sell for in as little as 3 minutes with a no-obligation cash offer.
Estimated market value
$489,900
Get a cash offer in 3 minutes
Find out how much your home could sell for in as little as 3 minutes with a no-obligation cash offer.
Estimated market value
$489,900
- Colorado
- Denver County
- Denver
- 80204
- West Colfax
- 1245 N Utica St Unit 104
Nearby cities
Nearby neighborhoods
Nearby zip codes
Other Denver Topics
