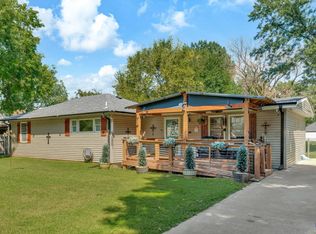
Opportunity awaits! This home offers solid fundamentals with several major updates already completed, including a 2-year-old HVAC system and hot water heater. Even better, a brand-new roof will be installed prior to closing with an acceptable offer. Bring your personal touches and make this home your own while enjoying peace of mind with these significant mechanical improvements. Measurements approximate.
Under contract
$210,000
1245 NW Sunset Ln, Topeka, KS 66618
3beds
1,170sqft
Single Family Residence, Residential
Built in 1955
-- sqft lot
$-- Zestimate®
$179/sqft
$-- HOA
What's special
Hot water heater
- 45 days
- 293
- 10
Zillow last checked:
Listing updated:
Listed by:
AMY HARRIS 785-760-0722,
KW INTEGRITY
Source: LBORMLS as distributed by MLS GRID,MLS#: 166109
Facts & features
Interior
Bedrooms & bathrooms
- Bedrooms: 3
- Bathrooms: 1
- Full bathrooms: 1
Primary bedroom
- Level: First
- Area: 154
- Dimensions: 14X11
Bedroom 2
- Level: First
- Area: 143
- Dimensions: 13X11
Bedroom 3
- Level: First
- Area: 90
- Dimensions: 10X9
Dining room
- Level: First
- Area: 99
- Dimensions: 11X9
Kitchen
- Level: First
- Area: 99
- Dimensions: 11X9
Living room
- Level: First
- Area: 234
- Dimensions: 18X13
Utility room
- Level: Basement
Heating
- Natural Gas
Cooling
- Central Air
Appliances
- Included: Electric Range, Dishwasher, Disposal, Refrigerator
Features
- Ceiling Fan(s)
- Flooring: Hardwood
- Windows: Double Pane Windows, Vinyl Windows
- Basement: Full,Unfinished,Sump Pump
Interior area
- Total structure area: 1,170
- Total interior livable area: 1,170 sqft
Property
Parking
- Total spaces: 1
- Parking features: Garage Door Opener
- Attached garage spaces: 1
- Details: Attached
Features
- Levels: One Level
- Patio & porch: Patio
- Fencing: Fenced,Chain Link
Details
- Additional structures: One
- Parcel number: 1030702007010000
Construction
Type & style
- Home type: SingleFamily
- Property subtype: Single Family Residence, Residential
Materials
- Vinyl Siding
- Roof: Composition
Condition
- New construction: No
- Year built: 1955
Utilities & green energy
- Sewer: Septic Tank
- Water: Rural
- Utilities for property: Natural Gas Connected, Electricity
Community & HOA
Location
- Region: Topeka
Financial & listing details
- Price per square foot: $179/sqft
- Tax assessed value: $176,910
- Annual tax amount: $2,521
- Date on market: 7/22/2026
- Listing terms: New Loan,Cash
- Ownership type: Private
- Electric utility on property: Yes
Estimated market value
Not available
Estimated sales range
Not available
Not available
Price history
| Date | Event | Price |
|---|---|---|
| 8/18/2026 | Pending sale | $210,000$179/sqft |
Source:  Sunflower AOR as distributed by MLS GRID #245681 Report a problem Sunflower AOR as distributed by MLS GRID #245681 Report a problem | ||
| 8/18/2026 | Contingent | $210,000$179/sqft |
Source:  LBORMLS as distributed by MLS GRID #166109 Report a problem LBORMLS as distributed by MLS GRID #166109 Report a problem | ||
| 7/22/2026 | Listed for sale | $210,000+40.1%$179/sqft |
Source: Sunflower AOR as distributed by MLS GRID #245681 Report a problem | ||
| 1/4/2022 | Sold | -- |
Source: Sunflower AOR as distributed by MLS GRID #79001_221036 Report a problem | ||
| 10/28/2021 | Pending sale | $149,900$128/sqft |
Source: Sunflower AOR as distributed by MLS GRID #221036 Report a problem | ||
| 10/22/2021 | Price change | $149,900-3.2%$128/sqft |
Source: Sunflower AOR as distributed by MLS GRID #221036 Report a problem | ||
| 10/15/2021 | Price change | $154,900-3.1%$132/sqft |
Source: Sunflower AOR as distributed by MLS GRID #221036 Report a problem | ||
| 10/4/2021 | Listed for sale | $159,900+46%$137/sqft |
Source: Sunflower AOR as distributed by MLS GRID #221036 Report a problem | ||
| 9/9/2015 | Sold | -- |
Source: Sunflower AOR as distributed by MLS GRID #79001_185413 Report a problem | ||
| 7/30/2015 | Listed for sale | $109,500$94/sqft |
Source: RE/MAX Associates Of Topeka #185413 Report a problem | ||
Public tax history
| Year | Property taxes | Tax assessment |
|---|---|---|
| 2025 | $2,521 +3.6% | $20,345 +3% |
| 2024 | $2,434 +2% | $19,753 +3.5% |
| 2023 | $2,386 +9.8% | $19,084 +11% |
| 2022 | $2,172 +17.1% | $17,192 +19.3% |
| 2021 | $1,854 | $14,416 +5% |
| 2020 | -- | $13,729 +4% |
| 2019 | $1,656 +3.7% | $13,202 +4% |
| 2018 | $1,597 +2% | $12,693 +2% |
| 2017 | $1,565 +1.8% | $12,445 +3% |
| 2014 | $1,537 | $12,082 -2% |
| 2010 | -- | $12,328 |
| 2008 | -- | $12,328 +2% |
| 2007 | -- | $12,086 +2% |
| 2006 | -- | $11,845 +4% |
| 2005 | -- | $11,385 +3% |
| 2004 | -- | $11,051 +2% |
| 2003 | -- | $10,833 +13.9% |
| 2002 | -- | $9,510 +9.2% |
| 2000 | -- | $8,705 |
Find assessor info on the county website
Monthly payment
Est. payment
Payment breakdown
Explore the cost of this home by adjusting the details. Changes won't be saved.Climate risks
Neighborhood: 66618
Nearby schools
Schools provided by the listing agent
- Middle: Seaman
- High: Seaman
Source: LBORMLS as distributed by MLS GRID. This data may not be complete. We recommend contacting the local school district to confirm school assignments for this home.
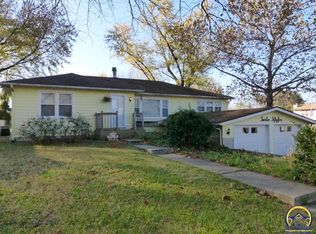
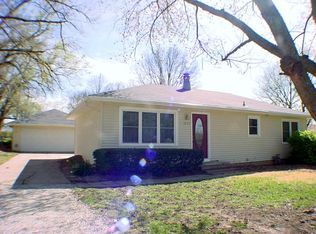
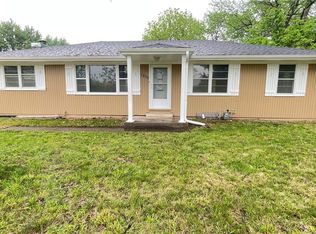
Similar homes
- $225,0003 bd2 ba1k sqft4710 NW Hiawatha Pl, Topeka, KS 66618For Sale
 MLS ID #246307, Chen Liang, KW One Legacy Partners, LLC. Sunflower AOR as distributed by MLS GRID
 - $230,0003 bd1 ba1.3k sqft5820 NE Indian Creek Rd, Topeka, KS 66617For Sale
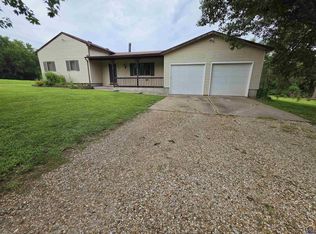 MLS ID #245745, Sandra Haines, KW One Legacy Partners, LLC. Sunflower AOR as distributed by MLS GRID
 - $--3 bd2 ba1.7k sqft2729 SW Fairway Dr, Topeka, KS 66611Auction
 Xome
Xome - $228,9003 bd2 ba1.6k sqft2224 NW Taylor St, Topeka, KS 66608For Sale
 MLS ID #246240, Annette Harper, Coldwell Banker American Home. Sunflower AOR as distributed by MLS GRID
 - $210,9503 bd2 ba1.5k sqft4907 SW 30th St, Topeka, KS 66614For Sale
 MLS ID #20261593, Anthony Medina, EXP Realty, LLC. FHARMLS as distributed by MLS GRID
