Don't miss this rare opportunity to own a spacious, beautifully updated, turnkey 3-bedroom, 3-bathroom townhome in highly desirable North Boulder-where short-term rentals and pets are allowed. Located just minutes from Wonderland Lake and everything that makes Boulder exceptional, this home offers the perfect blend of lifestyle and investment potential. With Boulder set to host the Sundance Film Festival, this property is ideally positioned for full-time living with the flexibility to rent during Sundance, Boulder Bolder, CU Football Season and any other time. Step outside your door to enjoy gorgeous trails, Lucky's Market and Bakehouse, top-rated schools, and convenient bus access-all on one of Boulder's most coveted streets, Norwood Avenue. The main level features a bright, open floor plan with stunning solid wood floors, a generous living room filled with southwest light, a convenient powder bath, and an expansive kitchen designed for cooking, gathering, and entertaining. A large sliding door opens to a private, fenced back deck-perfect for al fresco dining or soaking up Boulder's 300 days of sunshine. Upstairs, two light-filled bedrooms offer ample closet space and large windows with views of mature trees and hints of the mountains, complemented by an elegant full bathroom. New central air conditioning was installed in 2023, with an additional wall unit in the primary bedroom for enhanced comfort on warm summer nights. The lower level provides a spacious flex area ideal for a home office, gym, or additional living space, along with a separate bedroom, an updated 3/4 bath with dual access, and a laundry area featuring a new washer, dryer, and storage cabinetry. Additional highlights include easy attic access with abundant storage, two reserved parking spaces, a reasonable HOA, and the rare allowance of short-term rentals. Move-in ready and beautifully maintained, this exceptional townhome offers the very best of the Boulder lifestyle.
Sold for $737,500
$737,500
1245 Norwood Ave #42, Boulder, CO 80304
3beds
1,488sqft
Condominium
Built in 1971
-- sqft lot
$724,700 Zestimate®
$496/sqft
$3,240 Estimated rent
Home value
$724,700
$674,000 - $775,000
$3,240/mo
Zestimate® history
Owner options
List your home for rent
$3,240/mo
Rent Zestimate®
Find your next renter with Zillow Rental Manager. Plus, with online applications, you can quickly screen prospective tenants – for free.
$3,240/mo
Rent Zestimate®
Refinance and save
$4,815/mo
Est. payment
Refinancing to a lower rate could help reduce your monthly payments and save thousands over the life of the loan.
$4,815/mo
Est. payment
Explore your selling options
Work with a Zillow partner agent
Leverage their expertise and Zillow's premium Showcase listings to get your home seen by more buyers.
Get startedList with your own agent
Get your home in front of millions of buyers by listing it on Zillow.
Learn how to do itSell it yourself
Take full control of how buyers see your home on Zillow by listing For Sale by Owner (FSBO).
List your homeWhat's special
Zillow last checked:
Listing updated:
Listed by:
Kristin Kalush 303-809-1717,
Compass - Boulder
Bought with:
Courtney Uyeshiro, 100101167
Compass - Boulder
Source: IRES as distributed by MLS GRID,MLS#: 1047353
Facts & features
Interior
Bedrooms & bathrooms
- Bedrooms: 3
- Bathrooms: 3
- Full bathrooms: 1
- 3/4 bathrooms: 1
- 1/2 bathrooms: 1
- Main level bathrooms: 1
Primary bedroom
- Description: Carpet
- Level: Upper
- Area: 143 Square Feet
- Dimensions: 11 x 13
Bedroom 2
- Description: Carpet
- Level: Upper
- Area: 132 Square Feet
- Dimensions: 11 x 12
Bedroom 3
- Description: Carpet
- Level: Basement
Dining room
- Description: Wood
- Level: Main
Family room
- Description: Carpet
- Level: Lower
- Area: 270 Square Feet
- Dimensions: 18 x 15
Kitchen
- Description: Wood
- Level: Main
- Area: 150 Square Feet
- Dimensions: 10 x 15
Laundry
- Description: Tile
- Level: Lower
- Area: 28 Square Feet
- Dimensions: 4 x 7
Living room
- Description: Wood
- Level: Main
- Area: 270 Square Feet
- Dimensions: 18 x 15
Recreation room
- Description: Other
Heating
- Forced Air
Cooling
- Central Air
Appliances
- Included: Electric Range, Dishwasher, Refrigerator, Washer, Dryer, Microwave, Disposal
Features
- Windows: Window Coverings
- Basement: Partially Finished
Interior area
- Total structure area: 1,008
- Total interior livable area: 1,488 sqft
- Finished area above ground: 1,008
Property
Parking
- Total spaces: 2
- Parking features: Assigned
- Garage spaces: 2
- Details: Reserved
Features
- Levels: Two
- Stories: 2
- Patio & porch: Deck
- Fencing: Fenced
- Has view: Yes
- View description: Mountain(s)
Lot
- Size: 2.76 Acres
- Features: Evergreen Trees, Deciduous Trees, Paved
Details
- Parcel number: R0075063
- Zoning: XBO
- Special conditions: Private Owner
Construction
Type & style
- Home type: Condo
- Architectural style: Contemporary
- Property subtype: Condominium
- Attached to another structure: Yes
Materials
- Composition
- Roof: Composition
Condition
- New construction: No
- Year built: 1971
Utilities & green energy
- Electric: Xcel
- Gas: Xcel
- Water: City
- Utilities for property: Natural Gas Available, Electricity Available, Cable Available, High Speed Avail
Community & HOA
Community
- Features: Park
- Security: Fire Alarm
- Subdivision: Appleridge Park Condos
HOA
- Has HOA: Yes
- Services included: Common Amenities, Trash, Maintenance Grounds, Management, Exterior Maintenance, Insurance
- HOA fee: $550 monthly
- HOA name: Appleridge Park Condominiums
- HOA phone: 720-810-4626
Location
- Region: Boulder
Financial & listing details
- Price per square foot: $496/sqft
- Tax assessed value: $671,200
- Annual tax amount: $3,687
- Date on market: 11/14/2025
- Listing terms: Cash,Conventional,VA Loan
- Exclusions: Seller's personal property
- Electric utility on property: Yes
- Road surface type: Asphalt
Price history
| Date | Event | Price |
|---|---|---|
| 2/27/2026 | Sold | $737,500-1.5%$496/sqft |
Source:  IRES as distributed by MLS GRID #1047353 Report a problem IRES as distributed by MLS GRID #1047353 Report a problem | ||
| 2/5/2026 | Pending sale | $749,000$503/sqft |
Source:  REcolorado as distributed by MLS GRID #IR1047353 Report a problem REcolorado as distributed by MLS GRID #IR1047353 Report a problem | ||
| 11/20/2025 | Listed for sale | $749,000+40%$503/sqft |
Source: IRES as distributed by MLS GRID #1047353 Report a problem | ||
| 2/16/2021 | Sold | $535,000-3.6%$360/sqft |
Source: IRES as distributed by MLS GRID #925121 Report a problem | ||
| 11/2/2020 | Price change | $555,000-1.5%$373/sqft |
Source: Compass - Boulder #925121 Report a problem | ||
| 10/17/2020 | Price change | $563,500-0.4%$379/sqft |
Source: Compass - Boulder #925121 Report a problem | ||
| 9/29/2020 | Price change | $565,999+0.2%$380/sqft |
Source: Compass - Boulder #925121 Report a problem | ||
| 9/26/2020 | Listed for sale | $565,000+76.6%$380/sqft |
Source: Compass - Boulder #925121 Report a problem | ||
| 1/16/2013 | Sold | $320,000-0.6%$215/sqft |
Source: Public Record Report a problem | ||
| 11/29/2012 | Listed for sale | $322,000+32%$216/sqft |
Source: Chamberlin Investment Group #695449 Report a problem | ||
| 11/28/2005 | Sold | $244,000$164/sqft |
Source: Public Record Report a problem | ||
Public tax history
| Year | Property taxes | Tax assessment |
|---|---|---|
| 2025 | $3,687 +1.8% | $41,950 -8.1% |
| 2024 | $3,623 -6.2% | $45,639 -1% |
| 2023 | $3,863 +4.9% | $46,081 +10.8% |
| 2022 | $3,684 +1.4% | $41,603 -2.8% |
| 2021 | $3,632 | $42,800 +2.6% |
| 2020 | $3,632 +20.8% | $41,720 |
| 2019 | $3,006 | $41,720 +20.3% |
| 2018 | $3,006 | $34,675 -9.5% |
| 2017 | $3,006 +33.6% | $38,335 +47.5% |
| 2016 | $2,250 +5.6% | $25,989 +37.2% |
| 2015 | $2,130 +33.7% | $18,945 |
| 2014 | $1,593 +0.4% | $18,945 |
| 2013 | $1,587 +0.9% | $18,945 |
| 2012 | $1,573 +4.5% | $18,945 |
| 2011 | $1,506 +7.1% | -- |
| 2010 | $1,406 -2% | $18,630 |
| 2009 | $1,434 +3.5% | $18,630 -16.9% |
| 2008 | $1,385 +1.7% | $22,420 -4.4% |
| 2007 | $1,363 +3.8% | $23,460 +10% |
| 2006 | $1,313 -4.7% | $21,320 |
| 2005 | $1,379 +0.7% | $21,320 -5.5% |
| 2004 | $1,369 +7.2% | $22,550 |
| 2003 | $1,277 +10.3% | $22,550 |
| 2002 | $1,157 | -- |
| 2001 | -- | $200,000 |
Find assessor info on the county website
Neighborhood: Norwood - Quince
Nearby homes
- $816,8004 bd3 ba2.1k sqft1245 Norwood Ave APT 37, Boulder, CO 80304Off Market

- $812,8004 bd2 ba2.2k sqft1245 Norwood Ave APT 38, Boulder, CO 80304Off Market

- $642,5003 bd3 ba1.4k sqft1245 Norwood Ave APT 39, Boulder, CO 80304Off Market
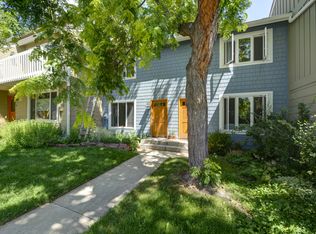
- $642,8003 bd3 ba1.4k sqft1245 Norwood Ave APT 40, Boulder, CO 80304Off Market
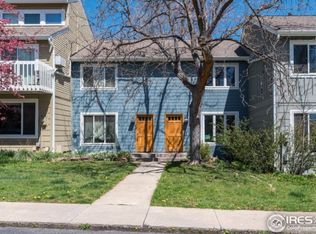
- $599,1003 bd3 ba1.4k sqft1245 Norwood Ave APT 41, Boulder, CO 80304Off Market
- $3,4753 bd3 ba2.2k sqft1245 Norwood Ave APT 43, Boulder, CO 80304For Rent
- $708,3003 bd3 ba2.1k sqft1245 Norwood Ave APT 44, Boulder, CO 80304Off Market
- $665,2003 bd2 ba1.4k sqft1245 Norwood Ave, Boulder, CO 80304Off Market
Nearby schools
GreatSchools rating
- 7/10Crest View Elementary SchoolGrades: K-5Distance: 0.6 mi
- 7/10Centennial Middle SchoolGrades: 6-8Distance: 0.7 mi
- 10/10Boulder High SchoolGrades: 9-12Distance: 2.2 mi
Schools provided by the listing agent
- Elementary: Crest View
- Middle: Centennial
- High: Boulder
Source: IRES as distributed by MLS GRID. This data may not be complete. We recommend contacting the local school district to confirm school assignments for this home.
Get a cash offer in 3 minutes
Find out how much your home could sell for in as little as 3 minutes with a no-obligation cash offer.
Estimated market value
$724,700
Get a cash offer in 3 minutes
Find out how much your home could sell for in as little as 3 minutes with a no-obligation cash offer.
Estimated market value
$724,700
- Colorado
- Boulder County
- Boulder
- 80304
- Norwood - Quince
- 1245 Norwood Ave Unit 42
Nearby cities
Nearby neighborhoods
Nearby zip codes
Other Boulder Topics
