Skip main navigation
Closed
  • $380,000

    1245 Oakcrest Ave, Roseville, MN 55113

    4beds
    1,373sqft
    Single Family
    Built in 1953
    0.27 Acres Lot
    $387,500 Zestimate®
    $277/sqft
    $2,403 Estimated rent

    Home value

    $387,500

    $349,000 - $430,000

    $2,403/mo

    Zestimate® history
    Loading
    Loading...

    Owner options

    List your home for rent

    $2,403/mo

    Rent Zestimate®

    Find your next renter with Zillow Rental Manager. Plus, with online applications, you can quickly screen prospective tenants – for free.

    Learn more

    $2,403/mo

    Rent Zestimate®

    Refinance and save

    $2,437/mo

    Est. payment

    Refinancing to a lower rate could help reduce your monthly payments and save thousands over the life of the loan.

    See today's rates

    $2,437/mo

    Est. payment

    Explore your selling options

    Work with a Zillow partner agent

    Leverage their expertise and Zillow's premium Showcase listings to get your home seen by more buyers.

    Get started

    List with your own agent

    Get your home in front of millions of buyers by listing it on Zillow.

    Learn how to do it

    Sell it yourself

    Take full control of how buyers see your home on Zillow by listing For Sale by Owner (FSBO).

    List your home

    What's special

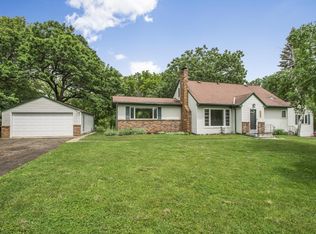
    They say that good things come to those who wait, and once you see this little slice of heaven, the dozens of painful showings you’ve endured at sub-par properties will have been well worth it! Settled on a ¼ acre lot surrounded by beautifully-lined luscious green trees, and a sparkling pond backdrop, sits 1245 Oakcrest Avenue…a.k.a. “The One.” Buckle up folks - with 4 bedrooms, 2 bathrooms, gorgeous natural sunlight throughout, an oversized 2 ½ car detached garage, nearly 1,400 square feet of living space, and tons of nearby lakes and walking trails, this property takes the cake when it comes to function and location! Smack dab in the middle of all major highways running through the Minneapolis metropolitan area, you’ll never have to fret about being stuck in traffic ever again. Less than 10 minutes from the bustling excitement of downtown Minneapolis and St. Paul, tons of grocery and shopping options like Walmart, Target, and Trader Joes, and a quick 20 minute drive to MSP Airport. New is the name of the game with this spectacular home…with a newer roof, AC/furnace, and steel siding, plus refinished hardwood flooring, you won’t have much to do except move in and start your new adventure! Gather your ideas and creativity and prepare for tons of additional equity as you imagine endless opportunities to make the unfinished basement your own personal oasis! Curl up with your favorite book in the shared living room/den’s cozy fireplace, and enjoy the breeze in your hair while sipping your favorite beverage on the property’s serene back patio. Whip up your favorite dishes in the bright and airy kitchen, or venture out to local favorite restaurants, Black Coffee & Waffle Bar or Pizza Luce! Run, don’t walk…we’re serious when we say this won’t stay on the market for long!

    Zillow last checked:

    Listing updated:

    Listed by:

    Hillary J Slama 952-836-6986,

    Engel & Volkers Prior Lake,

    Kyle Marie Mack 605-868-1234

    Bought with:

    Sarah A. Benson

    Keller Williams Select Realty

    Source: NorthstarMLS as distributed by MLS GRID,MLS#: 6711475MLS Logo

    Facts & features

    Interior

    Bedrooms & bathrooms
    • Bedrooms: 4
    • Bathrooms: 2
    • Full bathrooms: 1
    • 3/4 bathrooms: 1
    Bedroom
    • Level: Main
    • Area: 120 Square Feet
    • Dimensions: 12x10
    Bedroom 2
    • Level: Main
    • Area: 144 Square Feet
    • Dimensions: 12x12
    Bedroom 3
    • Level: Main
    • Area: 110 Square Feet
    • Dimensions: 11x10
    Bedroom 4
    • Level: Main
    • Area: 99 Square Feet
    • Dimensions: 11x9
    Den
    • Level: Main
    • Area: 132 Square Feet
    • Dimensions: 11x12
    Dining room
    • Level: Main
    • Area: 200 Square Feet
    • Dimensions: 20x10
    Kitchen
    • Level: Main
    • Area: 96 Square Feet
    • Dimensions: 12x8
    Living room
    • Level: Main
    • Area: 204 Square Feet
    • Dimensions: 17x12
    Heating
    • Forced Air
    Cooling
    • Central Air
    Appliances
    • Included: Dryer, Range, Refrigerator, Washer
    Features
    • Basement: Block,Full
    • Number of fireplaces: 1
    • Fireplace features: Double Sided
    Interior area
    • Total structure area: 1,373
    • Total interior livable area: 1,373 sqft
    • Finished area above ground: 1,373
    • Finished area below ground: 0

    Property

    Parking
    • Total spaces: 2
    • Parking features: Detached Garage, Concrete, Secured, Storage
    • Garage spaces: 2
    Accessibility
    • Accessibility features: None
    Features
    • Levels: One
    • Stories: 1
    • Pool features: None
    • Fencing: None
    • Waterfront features: Pond
    Lot
    • Size: 0.27 Acres
    • Dimensions: 124 x 76
    • Features: Near Public Transit, Corner Lot, Tree Coverage - Medium
    Details
    • Foundation area: 1278
    • Parcel number: 102923120025
    • Zoning description: Residential-Single Family

    Construction

    Type & style
    • Home type: SingleFamily
    • Property subtype: Single Family
    Materials
    • Roof: Age 8 Years or Less
    Condition
    • New construction: No
    • Year built: 1953

    Utilities & green energy

    • Gas: Natural Gas
    • Sewer: City Sewer/Connected
    • Water: City Water/Connected

    Community & HOA

    Community
    • Security: Secured Garage/Parking
    • Subdivision: T M Connor
    HOA
    • Has HOA: No
    Location
    • Region: Roseville

    Financial & listing details

    • Price per square foot: $277/sqft
    • Tax assessed value: $340,700
    • Annual tax amount: $4,718
    • Date on market: 4/29/2025
    • Cumulative days on market: 11 days
    • Road surface type: Paved

    Price history

    DateEventPrice
    6/18/2025Sold$380,000+1.3%$277/sqft
    Source: NorthstarMLS as distributed by MLS GRID #6711475 Report a problem
    5/12/2025Pending sale$375,000$273/sqft
    Source: NorthstarMLS as distributed by MLS GRID #6711475 Report a problem
    5/1/2025Listed for sale$375,000$273/sqft
    Source: NorthstarMLS as distributed by MLS GRID #6711475 Report a problem

    Public tax history

    YearProperty taxesTax assessment
    2025$4,718 +6.1%$340,700 +2.9%
    2024$4,448 +7.1%$331,000 +3%
    2023$4,154 +4.6%$321,300 +4.1%
    2022$3,972 +9.4%$308,500 +13.1%
    2021$3,630 -5.3%$272,700 +2%
    2020$3,832 +8.9%$267,400 +4.2%
    2019$3,520 $256,600
    2018$3,520 $256,600 +10%
    2017$3,520 $233,300
    2016$3,520 +14.2%--
    2015$3,082 +7.8%$216,200
    2014$2,858 -3.3%--
    2013$2,956 +9.4%--
    2012$2,702 +2.1%--
    2011$2,646 --
    2010-- --
    2009$2,550 +3.4%--
    2008$2,466 -3.1%--
    2007$2,546 +13.2%--
    2006$2,250 +13.5%--
    2005$1,982 +11.9%--
    2004$1,772 +15.5%--
    2003$1,534 +11.5%--
    2002$1,376 -18.2%--
    2001$1,682 +1.8%--
    2000$1,652 --
    Find assessor info on the county website

    Neighborhood: 55113

    Nearby schools

    GreatSchools rating
    Get a cash offer in 3 minutes
    Find out how much your home could sell for in as little as 3 minutes with a no-obligation cash offer.
    Estimated market value
    $387,500
    Get a cash offer in 3 minutes
    Find out how much your home could sell for in as little as 3 minutes with a no-obligation cash offer.
    Estimated market value
    $387,500