Skip main navigation
Closed
  • $485,000

    1245 Paramount Dr, Rockvale, TN 37153

    3beds
    2,354sqft
    Single Family Residence, Residential
    Built in 2007
    0.67 Acres Lot
    $-- Zestimate®
    $206/sqft
    $2,764 Estimated rent

    Home value

    Not available

    Estimated sales range

    Not available

    $2,764/mo

    Zestimate® history
    Loading
    Loading...

    Owner options

    List your home for rent

    $2,764/mo

    Rent Zestimate®

    Find your next renter with Zillow Rental Manager. Plus, with online applications, you can quickly screen prospective tenants – for free.

    Learn more

    $2,764/mo

    Rent Zestimate®

    Refinance and save

    $3,196/mo

    Est. payment

    Refinancing to a lower rate could help reduce your monthly payments and save thousands over the life of the loan.

    See today's rates

    $3,196/mo

    Est. payment

    Explore your selling options

    Work with a Zillow partner agent

    Leverage their expertise and Zillow's premium Showcase listings to get your home seen by more buyers.

    Get started

    List with your own agent

    Get your home in front of millions of buyers by listing it on Zillow.

    Learn how to do it

    Sell it yourself

    Take full control of how buyers see your home on Zillow by listing For Sale by Owner (FSBO).

    List your home

    What's special

    Home officeNew roofDark hardwood floorsHigh ceilingsNatural lightFloating shelvesFt of living space
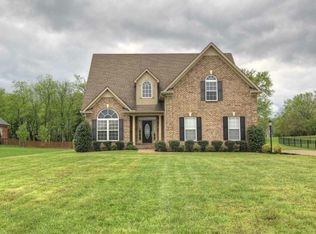
    PRICED TO SELL! 1% closing cost credit of loan amount with Suggested Lender! Nestled in Rockvale Meadows, this home offers 2,354 sq. ft of living space on over half an acre, with a new roof in 2022. This residence exudes charm with dark hardwood floors, high ceilings, natural light, beautiful trim work, crown molding, and an upgraded kitchen with stainless steel appliances. Main floor offers a separate sitting area or playroom. Formal dining room is the perfect space to host your holidays. High ceilings in living room as well as tiled fireplace and floating shelves make it perfect for gathering with family and friends. Master suite is a retreat with tray ceiling, double vanities, tiled walk-in shower, and a separate soaking tub complete with a walk-in closet. Two additional bedrooms as well as large bonus room offer versatility for guests, a home office, or media room for cozy nights in. Enjoy the community pool right in time for summer! Make this home yours today!

    Zillow last checked:

    Listing updated:

    Listed by:

    Christian LeMere 615-593-8090,

    Keller Williams Realty Mt. Juliet

    Bought with:

    Jonathan Macciola, 366710

    MACCIOLA, INC

    Source: RealTracs MLS as distributed by MLS GRID,MLS#: 2626193MLS Logo

    Facts & features

    Interior

    Bedrooms & bathrooms
    • Bedrooms: 3
    • Bathrooms: 3
    • Full bathrooms: 2
    • 1/2 bathrooms: 1
    Bedroom 1
    • Features: Suite
    • Level: Suite
    • Area: 180 Square Feet
    • Dimensions: 12x15
    Bedroom 2
    • Area: 100 Square Feet
    • Dimensions: 10x10
    Bedroom 3
    • Area: 100 Square Feet
    • Dimensions: 10x10
    Bonus room
    • Features: Second Floor
    • Level: Second Floor
    • Area: 364 Square Feet
    • Dimensions: 14x26
    Den
    • Features: Separate
    • Level: Separate
    • Area: 120 Square Feet
    • Dimensions: 10x12
    Dining room
    • Features: Formal
    • Level: Formal
    • Area: 120 Square Feet
    • Dimensions: 10x12
    Kitchen
    • Features: Pantry
    • Level: Pantry
    • Area: 120 Square Feet
    • Dimensions: 10x12
    Living room
    • Area: 221 Square Feet
    • Dimensions: 13x17
    Heating
    • Central, Heat Pump
    Cooling
    • Central Air, Electric
    Appliances
    • Included: Dishwasher, Disposal, Microwave, Refrigerator, Electric Oven, Electric Range
    Features
    • Ceiling Fan(s), Walk-In Closet(s)
    • Flooring: Carpet, Wood, Tile
    • Basement: Crawl Space
    • Number of fireplaces: 1
    • Fireplace features: Gas, Living Room
    Interior area
    • Total structure area: 2,354
    • Total interior livable area: 2,354 sqft
    • Finished area above ground: 2,354

    Property

    Parking
    • Total spaces: 2
    • Parking features: Garage Door Opener, Garage Faces Side
    • Garage spaces: 2
    Features
    • Levels: Two
    • Stories: 2
    • Patio & porch: Patio
    • Pool features: Association
    • Fencing: Back Yard
    Lot
    • Size: 0.67 Acres
    • Dimensions: 214.56 x 52.61 IRR
    • Features: Corner Lot, Level
    Details
    • Parcel number: 123P C 02600 R0096951
    • Special conditions: Standard

    Construction

    Type & style
    • Home type: SingleFamily
    • Property subtype: Single Family Residence, Residential
    Materials
    • Brick
    Condition
    • New construction: No
    • Year built: 2007

    Utilities & green energy

    • Sewer: Septic Tank
    • Water: Public
    • Utilities for property: Electricity Available, Water Available

    Community & HOA

    Community
    • Security: Fire Alarm, Smoke Detector(s)
    • Subdivision: Rockvale Meadows Sec 5
    HOA
    • Has HOA: Yes
    • Amenities included: Clubhouse, Pool
    • Services included: Recreation Facilities
    • HOA fee: $425 annually
    • Second HOA fee: $625 one time
    Location
    • Region: Rockvale

    Financial & listing details

    • Price per square foot: $206/sqft
    • Tax assessed value: $284,800
    • Annual tax amount: $1,574
    • Date on market: 3/4/2024
    • Electric utility on property: Yes

    Price history

    DateEventPrice
    7/12/2024Sold$485,000$206/sqft
    Source: RealTracs MLS as distributed by MLS GRID #2626193 Report a problem
    4/12/2024Pending sale$485,000$206/sqft
    Source: RealTracs MLS as distributed by MLS GRID #2626193 Report a problem
    3/25/2024Price change$485,000-3%$206/sqft
    Source: RealTracs MLS as distributed by MLS GRID #2626193 Report a problem
    3/4/2024Listed for sale$500,000$212/sqft
    Source: RealTracs MLS as distributed by MLS GRID #2626193 Report a problem
    3/4/2024Listing removed--
    Source: RealTracs MLS as distributed by MLS GRID #2608381 Report a problem
    2/17/2024Listed for sale$500,000$212/sqft
    Source: RealTracs MLS as distributed by MLS GRID #2608381 Report a problem
    2/9/2024Pending sale$500,000$212/sqft
    Source: RealTracs MLS as distributed by MLS GRID #2608381 Report a problem
    2/1/2024Price change$500,000-4.8%$212/sqft
    Source: RealTracs MLS as distributed by MLS GRID #2608381 Report a problem
    1/12/2024Listed for sale$525,000-0.8%$223/sqft
    Source: RealTracs MLS as distributed by MLS GRID #2608381 Report a problem
    12/13/2023Listing removed--
    Source: RealTracs MLS as distributed by MLS GRID #2564449 Report a problem
    12/10/2023Listed for sale$529,000$225/sqft
    Source: RealTracs MLS as distributed by MLS GRID #2564449 Report a problem
    11/2/2023Contingent$529,000$225/sqft
    Source: RealTracs MLS as distributed by MLS GRID #2564449 Report a problem
    10/11/2023Price change$529,000-2%$225/sqft
    Source: RealTracs MLS as distributed by MLS GRID #2564449 Report a problem
    9/22/2023Price change$539,900-1.8%$229/sqft
    Source: RealTracs MLS as distributed by MLS GRID #2564449 Report a problem
    9/1/2023Listed for sale$549,900+14.6%$234/sqft
    Source: RealTracs MLS as distributed by MLS GRID #2564449 Report a problem
    2/3/2022Sold$479,995$204/sqft
    Source: RealTracs MLS as distributed by MLS GRID #2314318 Report a problem
    1/6/2022Pending sale$479,995$204/sqft
    Source: RealTracs MLS as distributed by MLS GRID #2314318 Report a problem
    1/2/2022Listed for sale$479,995$204/sqft
    Source: RealTracs MLS as distributed by MLS GRID #2314318 Report a problem
    12/20/2021Pending sale$479,995$204/sqft
    Source: RealTracs MLS as distributed by MLS GRID #2314318 Report a problem
    12/10/2021Listed for sale$479,995+118.2%$204/sqft
    Source: RealTracs MLS as distributed by MLS GRID #2314318 Report a problem
    8/1/2013Sold$220,000-2.2%$93/sqft
    Source: RealTracs MLS as distributed by MLS GRID #1431333 Report a problem
    5/9/2013Price change$225,000-6.2%$96/sqft
    Source: Village Real Estate Services #1431333 Report a problem
    4/20/2013Price change$239,900-4%$102/sqft
    Source: Village Real Estate Services #1431333 Report a problem
    10/6/2012Listed for sale$249,999+10%$106/sqft
    Source: Village Real Estate Services #1399042 Report a problem
    9/27/2007Sold$227,250$97/sqft
    Source: Agent Provided Report a problem

    Public tax history

    YearProperty taxesTax assessment
    2018$1,495 -5.4%$71,200 +20.7%
    2017$1,581 $58,975
    2016$1,581 $58,975
    2015$1,581 $58,975 -0.8%
    2013$1,581 +7.7%$59,450
    2012$1,468 +0.2%$59,450
    2011$1,466 $59,450
    2010$1,466 +5.5%$59,450 +4.4%
    2008$1,390 $56,950
    2007$1,390 $56,950
    Find assessor info on the county website

    Neighborhood: 37153

    Nearby schools

    GreatSchools rating
    Schools provided by the listing agent
    • Elementary: Rockvale Elementary
    • Middle: Rockvale Middle School
    • High: Rockvale High School

    Source: RealTracs MLS as distributed by MLS GRID. This data may not be complete. We recommend contacting the local school district to confirm school assignments for this home.

    Get pre-qualified for a loan
    At Zillow Home Loans, we can pre-qualify you in as little as 5 minutes with no impact to your credit score.

    An equal housing lender. NMLS #10287.