Stunning updated open-concept ranch in sought-after Hometown Village with Howell Schools. This beautifully maintained home is just a short drive to downtown Howell’s shopping and dining and offers easy access to I-96. Notable updates include a new roof, flooring throughout most of the home, Trex front porch, plus Bosch appliances in the kitchen.
The main level features 2 bedrooms and 2 full baths, while the completely finished basement adds a large family room, bedroom, a second kitchen and a full bath, ideal for entertaining or in-law/guest living. Enjoy outdoor living on the large rear deck and take advantage of all Hometown Village amenities, including a park, playground and community pool. HOA-approved storage shed under the deck provides convenient space for garden tools and gear. Two fireplaces, generous living areas and thoughtful updates make this one check all the boxes.
Sold for $399,900
$399,900
1245 Portsmouth Dr, Howell, MI 48843
3beds
2,409sqft
Single Family Residence
Built in 2004
6,098 Square Feet Lot
$403,300 Zestimate®
$166/sqft
$2,830 Estimated rent
Home value
$403,300
$363,000 - $452,000
$2,830/mo
Zestimate® history
Owner options
List your home for rent
$2,830/mo
Rent Zestimate®
Find your next renter with Zillow Rental Manager. Plus, with online applications, you can quickly screen prospective tenants – for free.
$2,830/mo
Rent Zestimate®
Refinance and save
$2,662/mo
Est. payment
Refinancing to a lower rate could help reduce your monthly payments and save thousands over the life of the loan.
$2,662/mo
Est. payment
Explore your selling options
Work with a Zillow partner agent
Leverage their expertise and Zillow's premium Showcase listings to get your home seen by more buyers.
Get startedList with your own agent
Get your home in front of millions of buyers by listing it on Zillow.
Learn how to do itSell it yourself
Take full control of how buyers see your home on Zillow by listing For Sale by Owner (FSBO).
List your homeWhat's special
Stunning updated open-concept ranchCompletely finished basementTrex front porchLarge rear deckNew roofTwo fireplacesLarge family room
Zillow last checked:
Listing updated:
Listed by:
Jonathan Crane 616-364-9551,
BHHS Michigan Real Estate
Bought with:
Christopher Lotz, 6501428832
Real Estate One-Brighton
Source: Realcomp II,MLS#: 20261027575
Facts & features
Interior
Bedrooms & bathrooms
- Bedrooms: 3
- Bathrooms: 3
- Full bathrooms: 3
Primary bedroom
- Level: Entry
- Area: 168
- Dimensions: 12 X 14
Bedroom
- Level: Entry
- Area: 110
- Dimensions: 10 X 11
Bedroom
- Level: Basement
- Area: 154
- Dimensions: 11 X 14
Primary bathroom
- Level: Entry
- Area: 54
- Dimensions: 9 X 6
Other
- Level: Entry
- Area: 42
- Dimensions: 7 X 6
Other
- Level: Basement
- Area: 45
- Dimensions: 9 X 5
Family room
- Level: Basement
- Area: 483
- Dimensions: 23 X 21
Flex room
- Level: Entry
- Area: 110
- Dimensions: 10 X 11
Kitchen
- Level: Entry
- Area: 130
- Dimensions: 13 X 10
Other
- Level: Basement
- Area: 165
- Dimensions: 11 X 15
Laundry
- Level: Entry
- Area: 30
- Dimensions: 6 X 5
Living room
- Level: Entry
- Area: 340
- Dimensions: 20 X 17
Heating
- Baseboard, Forced Air, Natural Gas
Cooling
- Central Air
Appliances
- Included: Disposal, Dryer, Energy Star Qualified Dishwasher, Free Standing Gas Range, Free Standing Refrigerator, Microwave, Stainless Steel Appliances, Washer
- Laundry: Laundry Room
Features
- Entrance Foyer, High Speed Internet, Wet Bar
- Windows: Egress Windows
- Basement: Finished
- Has fireplace: Yes
- Fireplace features: Basement, Family Room, Gas
Interior area
- Total interior livable area: 2,409 sqft
- Finished area above ground: 1,500
- Finished area below ground: 909
Property
Parking
- Total spaces: 2
- Parking features: Two Car Garage, Attached, Garage Door Opener
- Attached garage spaces: 2
Features
- Levels: One
- Stories: 1
- Entry location: GroundLevelwSteps
- Patio & porch: Covered, Deck, Porch
- Pool features: Community, Outdoor Pool
Lot
- Size: 6,098 Square Feet
- Dimensions: 58 x 108 x 50 x 108
Details
- Additional structures: Sheds
- Parcel number: 1011201071
- Special conditions: Short Sale No,Standard
Construction
Type & style
- Home type: SingleFamily
- Architectural style: Ranch
- Property subtype: Single Family Residence
Materials
- Vinyl Siding
- Foundation: Basement, Poured, Sump Pump
- Roof: Asphalt
Condition
- New construction: No
- Year built: 2004
Utilities & green energy
- Sewer: Public Sewer
- Water: Public
- Utilities for property: Cable Available, Underground Utilities
Community & HOA
Community
- Security: Smoke Detectors
- Subdivision: HOMETOWN VILLAGE OF MARION
HOA
- Has HOA: Yes
- Services included: Maintenance Grounds, Snow Removal
- HOA fee: $145 monthly
- HOA phone: 517-545-3900
Location
- Region: Howell
Financial & listing details
- Price per square foot: $166/sqft
- Tax assessed value: $125,350
- Annual tax amount: $5,122
- Date on market: 4/22/2026
- Cumulative days on market: 6 days
- Listing agreement: Exclusive Right To Sell
- Listing terms: Cash,Conventional,FHA,Va Loan
- Exclusions: Exclusion(s) Exist
Price history
| Date | Event | Price |
|---|---|---|
| 5/18/2026 | Sold | $399,900$166/sqft |
Source:  Realcomp II #20261027575 Report a problem Realcomp II #20261027575 Report a problem | ||
| 5/8/2026 | Pending sale | $399,900$166/sqft |
Source: Realcomp II #20261027575 Report a problem | ||
| 4/29/2026 | Contingent | $399,900$166/sqft |
Source: Berkshire Hathaway HomeServices Michigan and Northern Indiana Real Estate #20261027575 Report a problem | ||
| 4/22/2026 | Listed for sale | $399,900+66.6%$166/sqft |
Source: Realcomp II #20261027575 Report a problem | ||
| 1/20/2017 | Listing removed | $240,000$100/sqft |
Source: Coldwell Banker Preferred, REALTORS #216118964 Report a problem | ||
| 12/30/2016 | Listed for sale | $240,000+448.6%$100/sqft |
Source: Coldwell Banker Preferred, REALTORS #216118964 Report a problem | ||
| 1/22/2004 | Sold | $43,750$18/sqft |
Source: Public Record Report a problem | ||
Public tax history
| Year | Property taxes | Tax assessment |
|---|---|---|
| 2025 | -- | $163,800 +14.8% |
| 2024 | -- | $142,700 -4.6% |
| 2023 | -- | $149,600 +20% |
| 2022 | -- | $124,700 +5.6% |
| 2021 | -- | $118,100 +7.1% |
| 2020 | -- | $110,300 +2.9% |
| 2019 | $2,363 +226.3% | $107,200 +6.2% |
| 2018 | $724 | $100,900 +4.3% |
| 2017 | -- | $96,700 +3% |
| 2016 | -- | $93,900 +13.1% |
| 2014 | -- | $83,000 +16.6% |
| 2012 | $2,547 | $71,200 -6.8% |
| 2011 | -- | $76,400 -3.9% |
| 2010 | -- | $79,500 -13.3% |
| 2009 | -- | $91,700 -14.1% |
| 2008 | -- | $106,700 |
| 2007 | $2,108 +6.3% | -- |
| 2006 | $1,983 +17% | $116,000 +0.6% |
| 2005 | $1,694 +195.1% | $115,300 +412.4% |
| 2003 | $574 | $22,500 |
| 2002 | -- | $22,500 +75.6% |
| 2001 | $569 | $12,814 |
Find assessor info on the county website
Neighborhood: 48843
Nearby homes
- $278,3004 bd4 ba2.6k sqft1219 Portsmouth Dr, Howell, MI 48843Pending
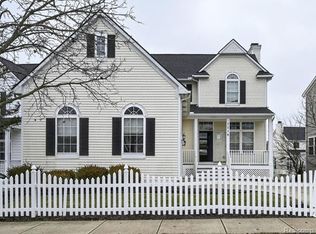
- $356,4004 bd4 ba2.3k sqft1251 Portsmouth Dr, Howell, MI 48843Off Market
- $331,1001 bd3 ba1.8k sqft1239 Portsmouth Dr, Howell, MI 48843Off Market
- $339,4001 bd3 ba1.8k sqft1257 Portsmouth Dr, Howell, MI 48843Off Market
- $380,0003 bd3 ba2.4k sqft1234 Hudson Dr, Howell, MI 48843Sold
- $387,5004 bd3 ba3k sqft1233 Portsmouth Dr, Howell, MI 48843Sold
- $351,7004 bd3 ba1.6k sqft1254 Hudson Dr, Howell, MI 48843Off Market
- $348,1001 bd2 ba1.7k sqft1228 Hudson Dr, Howell, MI 48843Off Market
Nearby schools
GreatSchools rating
- 6/10Parker Middle SchoolGrades: K-8Distance: 1 mi
- 7/10Howell High SchoolGrades: 9-12Distance: 2.7 mi
- 7/10Southwest Elementary SchoolGrades: K-5Distance: 2.1 mi
Get a cash offer in 3 minutes
Find out how much your home could sell for in as little as 3 minutes with a no-obligation cash offer.
Estimated market value
$403,300
Get a cash offer in 3 minutes
Find out how much your home could sell for in as little as 3 minutes with a no-obligation cash offer.
Estimated market value
$403,300
- Michigan
- Livingston County
- Howell
- 48843
- 1245 Portsmouth Dr
Nearby cities
Nearby zip codes
Other Howell Topics
