Skip main navigation
Sold for $345,000
  • $345,000

    1245 Race Street #101, Denver, CO 80206

    2beds
    795sqft
    Condominium
    Built in 1965
    -- sqft lot
    $315,900 Zestimate®
    $434/sqft
    $2,057 Estimated rent

    Home value

    $315,900

    $294,000 - $338,000

    $2,057/mo

    Zestimate® history
    Loading
    Loading...

    Owner options

    List your home for rent

    $2,057/mo

    Rent Zestimate®

    Find your next renter with Zillow Rental Manager. Plus, with online applications, you can quickly screen prospective tenants – for free.

    Learn more

    $2,057/mo

    Rent Zestimate®

    Refinance and save

    $2,410/mo

    Est. payment

    Refinancing to a lower rate could help reduce your monthly payments and save thousands over the life of the loan.

    See today's rates

    $2,410/mo

    Est. payment

    Explore your selling options

    Work with a Zillow partner agent

    Leverage their expertise and Zillow's premium Showcase listings to get your home seen by more buyers.

    Get started

    List with your own agent

    Get your home in front of millions of buyers by listing it on Zillow.

    Learn how to do it

    Sell it yourself

    Take full control of how buyers see your home on Zillow by listing For Sale by Owner (FSBO).

    List your home

    What's special

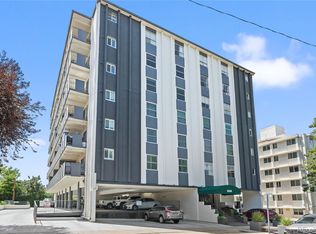
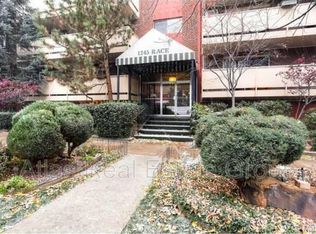
    Experience Cheesman parkside and first-floor living at its best! This unit offers a large, private and west-facing balcony ON the park, plus above-ground living, unlike many first-floor units in the city. It's even ideally positioned on a corner with only one shared wall. The building and parking garage are secure and clean, and one parking spot is yours with an option to rent a second. The city's best attractions and amenities are less than a mile from your front door, including Denver Botanic Gardens, Copper Door Coffee, Carla Madison Rec Center (think POOL and FITNESS CENTER), Tattered Cover Bookstore, Sie Film Center, and the famous Liks Ice Cream. A smorgasbord of delicious restaurants are also neighbors on 6th Avene, 17th and 18th Avenues, and Colfax, plus the convenience of nearby King Soopers, Trader Joe's, Ideal Market and Walgreens. Abundant public transportation options are available, making your downtown commute a snap. Bring your pets—dogs and cats are welcome. Don't miss this one!

    Zillow last checked:

    Listing updated:

    Listed by:

    Heather Brooke 303-562-6245 Heather.Brooke@Porchlightgroup.com,

    Porchlight Real Estate Group

    Bought with:

    Doug Yetman, 100069337

    West and Main Homes Inc

    Source: REcolorado as distributed by MLS GRID,MLS#: 9614020MLS Logo

    Facts & features

    Interior

    Bedrooms & bathrooms
    • Bedrooms: 2
    • Bathrooms: 2
    • Full bathrooms: 1
    • 1/2 bathrooms: 1
    • Main level bathrooms: 2
    • Main level bedrooms: 2
    Bedroom
    • Level: Main
    • Area: 135 Square Feet
    • Dimensions: 15 x 9
    Bedroom
    • Level: Main
    • Area: 108 Square Feet
    • Dimensions: 12 x 9
    Bathroom
    • Level: Main
    • Area: 28 Square Feet
    • Dimensions: 7 x 4
    Bathroom
    • Level: Main
    • Area: 16 Square Feet
    • Dimensions: 4 x 4
    Dining room
    • Level: Main
    • Area: 42 Square Feet
    • Dimensions: 6 x 7
    Kitchen
    • Level: Main
    • Area: 49 Square Feet
    • Dimensions: 7 x 7
    Living room
    • Level: Main
    • Area: 192 Square Feet
    • Dimensions: 12 x 16
    Heating
    • Hot Water
    Cooling
    • Air Conditioning-Room
    Appliances
    • Included: Dishwasher, Disposal, Oven, Range, Refrigerator
    Features
    • Has basement: No
    • Common walls with other units/homes: End Unit,1 Common Wall
    Interior area
    • Total structure area: 795
    • Total interior livable area: 795 sqft
    • Finished area above ground: 795

    Property

    Parking
    • Total spaces: 1
    • Parking features: Garage - Attached
    • Attached garage spaces: 1
    Features
    • Levels: One
    • Stories: 1
    Details
    • Parcel number: 502120072
    • Zoning: G-MU-20
    • Special conditions: Standard

    Construction

    Type & style
    • Home type: Condo
    • Property subtype: Condominium
    • Attached to another structure: Yes
    Materials
    • Brick
    • Roof: Other
    Condition
    • Year built: 1965

    Utilities & green energy

    • Sewer: Public Sewer
    • Water: Public

    Community & neighborhood

    Location
    • Region: Denver
    • Subdivision: Cheesman Park

    HOA & financial

    HOA
    • Has HOA: Yes
    • HOA fee: $404 monthly
    • Association name: Goodwin & Company - Noelle Shelly
    • Association phone: 720-647-6560

    Other

    Other facts
    • Listing terms: Cash,Conventional,FHA,VA Loan
    • Ownership: Individual

    Price history

    DateEventPrice
    6/3/2024Sold$345,000$434/sqft
    Source: REcolorado as distributed by MLS GRID #9614020 Report a problem
    5/14/2024Pending sale$345,000$434/sqft
    Source: REcolorado as distributed by MLS GRID #9614020 Report a problem
    5/8/2024Listed for sale$345,000$434/sqft
    Source: REcolorado as distributed by MLS GRID #9614020 Report a problem

    Public tax history

    Tax history is unavailable.

    Neighborhood: Cheesman Park

    Nearby schools

    GreatSchools rating
    Schools provided by the listing agent
    • Elementary: Dora Moore
    • Middle: Morey
    • High: East
    • District: Denver 1

    Source: REcolorado as distributed by MLS GRID. This data may not be complete. We recommend contacting the local school district to confirm school assignments for this home.

    Get a cash offer in 3 minutes
    Find out how much your home could sell for in as little as 3 minutes with a no-obligation cash offer.
    Estimated market value
    $315,900
    Get a cash offer in 3 minutes
    Find out how much your home could sell for in as little as 3 minutes with a no-obligation cash offer.
    Estimated market value
    $315,900