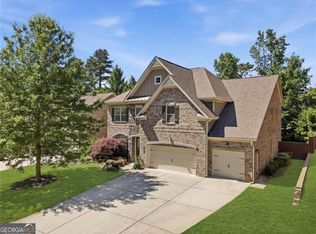
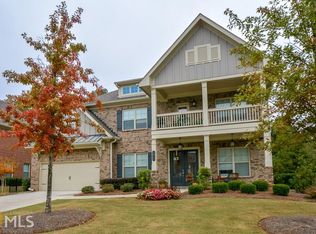
Rare rental opportunity in Alpharetta a beautifully maintained, newer 4-side brick home in the highly sought-after Woodland Cove community. Built in 2014, this home offers modern construction, a functional layout, and a prime Alpharetta location in an area where comparable newer homes are difficult to find. Inside, the home features 10-foot ceilings, rich hardwood floors, a bright open floor plan, and fresh paint throughout, creating a clean, updated, and truly move-in-ready feel. The main level includes a bedroom with a full bath, ideal for guests, extended family, or a private home office. The chef's kitchen serves as the centerpiece of the home and features granite countertops, stainless steel appliances, double ovens, and an oversized island overlooking the spacious fireside family room. The open layout is well suited for entertaining, family gatherings, and comfortable everyday living. Upstairs, the oversized primary suite offers a private retreat with a spa-like bathroom, large walk-in closet, and separate sitting area. Generously sized secondary bedrooms and a versatile bonus or media room provide additional space for work, recreation, or relaxation. Outside, enjoy a private, fenced backyard with a spacious patio and freshly landscaped grounds, perfect for outdoor dining, relaxing evenings, or weekend gatherings. The home is zoned for Lake Windward Elementary, Taylor Road Middle, and Chattahoochee High School and is conveniently located near Avalon, Halcyon, shopping, dining, parks, and GA-400. This freshly painted, professionally landscaped, move-in-ready home offers a rare opportunity to lease a newer, spacious property in one of Alpharetta's most desirable communities. Schedule your private showing today. Owner pays for Landscape services. All utilities needs to be paid by the renter.
This property is not currently displayed as for sale or rent on Zillow. This may be different from what's on other websites or public sources.