Skip main navigation
Sold
  • Listed by: Better Properties UP/Fircrest • Daniel P. Engell • 253-752-7818
    Bought with: Windermere Real Estate/PSK Inc
    $825,000

    1245 S Fernside Drive, Tacoma, WA 98465

    2beds
    2,670sqft
    Single Family Residence
    Built in 1949
    0.35 Acres Lot
    $824,100 Zestimate®
    $309/sqft
    $3,269 Estimated rent

    Home value

    $824,100

    $783,000 - $865,000

    $3,269/mo

    Zestimate® history
    Loading
    Loading...

    Owner options

    List your home for rent

    $3,269/mo

    Rent Zestimate®

    Find your next renter with Zillow Rental Manager. Plus, with online applications, you can quickly screen prospective tenants – for free.

    Learn more

    $3,269/mo

    Rent Zestimate®

    Refinance and save

    $5,396/mo

    Est. payment

    Refinancing to a lower rate could help reduce your monthly payments and save thousands over the life of the loan.

    See today's rates

    $5,396/mo

    Est. payment

    Explore your selling options

    Work with a Zillow partner agent

    Leverage their expertise and Zillow's premium Showcase listings to get your home seen by more buyers.

    Get started

    List with your own agent

    Get your home in front of millions of buyers by listing it on Zillow.

    Learn how to do it

    Sell it yourself

    Take full control of how buyers see your home on Zillow by listing For Sale by Owner (FSBO).

    List your home

    What's special

    Cozy wood-burning fireplaceBright cheery kitchenSweeping panoramic viewsElevated viewsOriginal hardwood flooringCoved ceilingsArched doorways
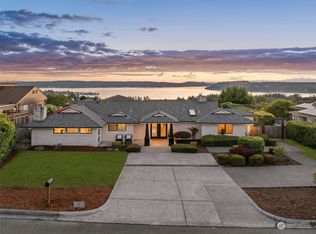
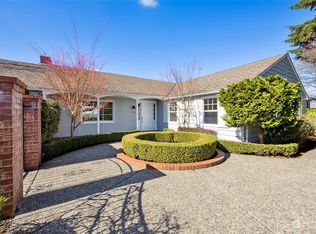
    10/10 LOCATION! Rare opportunity to be in classic Narrowmoor West Slope neighborhood! This mid-century gem blends timeless architectural character with sweeping panoramic views. Positioned on a quiet street minutes from parks, shopping, and freeways, the home offers breathtaking vistas of the Tacoma Narrows, the Olympic Mountains, and vibrant sunsets. Have peace of mind with a recent roof (2025), and central air conditioning for year-round comfort. The main floor showcases classic craftsmanship with original hardwood flooring, coved ceilings, and arched doorways. Relax in the inviting living room, anchored by a cozy wood-burning fireplace, or gather in the bright, cheery kitchen illuminated by a central skylight. Upstairs features two bedrooms, a 3/4 bath (tub was removed so space is there to replace), elevated views, and a lighted, easy-access attic for storage. The lower level rec room with its own fireplace, 3/4 bath, and den, serves as the ultimate guest, or in-law suite. Extending from the street above and to the street below across a rare 1/3+ acre lot, the property boasts professionally sculpted landscapes, expansive outdoor living spaces, and an impressive, nearly 1,000-sq-ft garage/shop setup. Large washed aggregate driveway from back (on Aurora) for plenty of guest parking. With substantial lot space left for future expansion, this home perfectly combines mid-century soul with modern upgrades and endless potential.

    Zillow last checked:

    Listing updated:

    Listed by:

    Daniel P. Engell 253-752-7818 engelldan@gmail.com,

    Better Properties UP/Fircrest

    Bought with:

    Gregory Skagen, 42704

    Windermere Real Estate/PSK Inc

    Source: NWMLS as distributed by MLS GRID,MLS#: 2580557MLS Logo

    Facts & features

    Interior

    Bedrooms & bathrooms
    • Bedrooms: 2
    • Bathrooms: 3
    • Full bathrooms: 1
    • 3/4 bathrooms: 1
    • 1/2 bathrooms: 1
    • Main level bathrooms: 1
    Bathroom three quarter
    • Level: Lower
    Other
    • Level: Main
    Den office
    • Level: Lower
    Dining room
    • Level: Main
    Entry hall
    • Level: Main
    Family room
    • Level: Main
    Living room
    • Level: Main
    Rec room
    • Level: Lower
    Utility room
    • Level: Main
    Heating
    • Fireplace, Forced Air, Heat Pump, Electric, Wood
    Cooling
    • Forced Air, Heat Pump
    Appliances
    • Included: Dishwasher, Dryer, Refrigerator, Washer, Dishwasher(s), Dryer(s), Refrigerator(s), Washer(s), Water Heater: Electric, Water Heater Location: Basmt
    Features
    • Ceiling Fan(s), Dining Room
    • Windows: Dbl Pane/Storm Window, Skylight(s)
    • Basement: Daylight,Partially Finished
    • Number of fireplaces: 2
    • Fireplace features: Wood Burning, Lower Level: 1, Main Level: 1, Fireplace
    Interior area
    • Total structure area: 2,670
    • Total interior livable area: 2,670 sqft

    Property

    Parking
    • Total spaces: 11
    • Parking features: Driveway, Attached Garage, Off Street, RV Parking
    • Has attached garage: Yes
    • Covered spaces: 3
    • Uncovered spaces: 8
    Features
    • Levels: One and One Half
    • Stories: 1
    • Entry location: Main
    • Patio & porch: Ceiling Fan(s), Dbl Pane/Storm Window, Dining Room, Fireplace, Skylight(s), Sprinkler System, Water Heater
    • Has view: Yes
    • View description: Bay, Islands, Mountain(s), Sound, Territorial
    • Has water view: Yes
    • Water view: Bay,Sound
    Lot
    • Size: 0.35 Acres
    • Dimensions: 90 x 168 x 90 x 166
    • Features: Paved, Value In Land, Cabana/Gazebo, Cable TV, Patio, RV Parking, Sprinkler System
    • Topography: Partial Slope
    • Residential vegetation: Garden Space
    Details
    • Parcel number: 6235200280
    • Zoning: TAC
    • Zoning description: Jurisdiction: City
    • Special conditions: Standard

    Construction

    Type & style
    • Home type: SingleFamily
    • Architectural style: Mid-Century Modern,1 1/2 Stry w/Bsmt
    • Property subtype: Single Family Residence
    Materials
    • Wood Siding
    • Foundation: Poured Concrete, Slab
    • Roof: Composition,See Remarks
    Condition
    • Very Good
    • Year built: 1949
    • Major remodel year: 1986

    Utilities & green energy

    • Electric: Company: TPU
    • Sewer: Sewer Connected, Company: TPU
    • Water: Public, Company: TPU
    • Utilities for property: Comcast

    Community & HOA

    Community
    • Subdivision: Narrows
    Location
    • Region: Tacoma

    Financial & listing details

    • Price per square foot: $309/sqft
    • Tax assessed value: $780,600
    • Annual tax amount: $8,502
    • Date on market: 9/11/2026
    • Listing terms: Conventional,FHA,VA Loan
    • Inclusions: Dishwasher(s), Dryer(s), Refrigerator(s), Washer(s)

    Price history

    DateEventPrice
    10/28/2026Sold$825,000$309/sqft
    Source: NWMLS as distributed by MLS GRID #2580557 Report a problem
    10/15/2026Pending sale$825,000$309/sqft
    Source: NWMLS as distributed by MLS GRID #2580557 Report a problem
    10/8/2026Price change$825,000-2.9%$309/sqft
    Source: NWMLS as distributed by MLS GRID #2580557 Report a problem
    9/22/2026Price change$850,000-1.7%$318/sqft
    Source: NWMLS as distributed by MLS GRID #2580557 Report a problem
    9/16/2026Pending sale$865,000$324/sqft
    Source: NWMLS as distributed by MLS GRID #2580557 Report a problem
    9/11/2026Listed for sale$865,000+394.3%$324/sqft
    Source: NWMLS as distributed by MLS GRID #2580557 Report a problem
    10/25/1996Sold$175,000$66/sqft
    Source: Public Record Report a problem

    Public tax history

    YearProperty taxesTax assessment
    2025$8,502 +4.2%$780,600 +4.1%
    2024$8,159 +7.4%$750,100 +9.9%
    2023$7,596 +0.6%$682,800 -6.2%
    2022$7,552 +9.9%$727,800 +21.4%
    2021$6,869 +24.8%$599,400 +27.6%
    2019$5,504 -12.1%$469,600 +10.8%
    2018$6,265 +10.6%$423,800 +6.8%
    2017$5,663 +12%$396,900 +23.8%
    2016$5,058 $320,700 +10.2%
    2014$5,058 +11.6%$291,100 +8.7%
    2013$4,533 $267,700 +3.6%
    2012-- $258,500 -9.8%
    2011-- $286,500 -12.3%
    2010-- $326,600 -9.5%
    2009-- $360,800 -11.8%
    2008$4,785 +0%$409,100 0%
    2007$4,785 +43.7%$409,300 +98%
    2002$3,329 +1.6%$206,700 +6.3%
    2001$3,277 $194,400 +4.1%
    2000$3,277 $186,800
    Find assessor info on the county website

    Neighborhood: West End

    Nearby schools

    GreatSchools rating
    Get a cash offer in 3 minutes
    Find out how much your home could sell for in as little as 3 minutes with a no-obligation cash offer.
    Estimated market value

    $824,100

    Get a cash offer in 3 minutes
    Find out how much your home could sell for in as little as 3 minutes with a no-obligation cash offer.
    Estimated market value

    $824,100