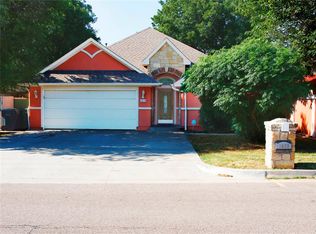
Welcome to this beautiful 2025-built home tucked away on a peaceful dead-end street! This thoughtfully designed 3-bedroom, 2-bath home offers an inviting open-concept layout with beautiful finishes throughout.
The spacious living area flows seamlessly into the kitchen and dining space, creating the perfect space for entertaining. The kitchen features custom cabinetry, a farmhouse sink, pot filler above the gas range, stainless steel appliances, and stunning quartz countertops. Large windows fill the home with abundant natural light.
The primary suite features a beautiful en-suite bathroom with a huge walk-in shower, double-sink vanity, and spacious walk-in closet. The insulated garage helps maintain comfortable temperature year-round.
Step outside to enjoy the spacious covered back porch and large backyard with 6-foot privacy fencing, perfect for relaxing and enjoying the kids playing.
Additional features include blown-in insulation, a Lennox HVAC system, and rebar-reinforced concrete for added durability.
Conveniently located with easy access to the highway, Downtown OKC, and Wheeler Park, this home offers peaceful living without sacrificing convenience.
This one is a must-see!
For sale
$250,000
1245 SW 17th St, Oklahoma City, OK 73108
3beds
1,283sqft
Single Family Residence
Built in 2025
8,232 Square Feet Lot
$249,500 Zestimate®
$195/sqft
$-- HOA
What's special
Stunning quartz countertopsHuge walk-in showerDouble-sink vanityPeaceful dead-end streetInviting open-concept layoutBeautiful finishes throughoutLennox hvac system
- 19 days
- 1,189
- 193
Likely to sell faster than
Zillow last checked:
Listing updated:
Listed by:
Cristy Soto 405-669-7787,
Copper Creek Real Estate
Source: MLSOK/OKCMAR as distributed by MLS GRID,MLS#: 1245421
Facts & features
Interior
Bedrooms & bathrooms
- Bedrooms: 3
- Bathrooms: 2
- Full bathrooms: 2
Heating
- Has Heating (Unspecified Type)
Cooling
- Has cooling: Yes
Features
- Number of fireplaces: 1
- Fireplace features: Electric
Interior area
- Total structure area: 1,283
- Total interior livable area: 1,283 sqft
Property
Parking
- Total spaces: 2
- Parking features: Garage
- Garage spaces: 2
Features
- Levels: One
- Stories: 1
- Patio & porch: Patio
Lot
- Size: 8,232 Square Feet
- Features: Other
Details
- Parcel number: 1245SW17th73108
- Special conditions: None
Construction
Type & style
- Home type: SingleFamily
- Architectural style: Traditional
- Property subtype: Single Family Residence
Materials
- Brick & Frame
- Foundation: Slab
Condition
- Year built: 2025
Community & HOA
Location
- Region: Oklahoma City
Financial & listing details
- Price per square foot: $195/sqft
- Tax assessed value: $23,000
- Annual tax amount: $301
- Date on market: 8/21/2026
Estimated market value
$249,500
$237,000 - $262,000
$2,254/mo
Price history
| Date | Event | Price |
|---|---|---|
| 8/21/2026 | Listed for sale | $250,000+4900%$195/sqft |
Source:  MLSOK/OKCMAR as distributed by MLS GRID #1245421 Report a problem MLSOK/OKCMAR as distributed by MLS GRID #1245421 Report a problem | ||
| 6/23/2025 | Listing removed | $2,100$2/sqft |
Source: Zillow Rentals Report a problem | ||
| 6/2/2025 | Listed for rent | $2,100$2/sqft |
Source: Zillow Rentals Report a problem | ||
| 7/9/2019 | Sold | $5,000+61.3%$4/sqft |
Source: Public Record Report a problem | ||
| 6/12/2013 | Sold | $3,100+86.5%$2/sqft |
Source: Public Record Report a problem | ||
| 6/8/2009 | Sold | $1,662-83.4%$1/sqft |
Source: Public Record Report a problem | ||
| 6/13/2005 | Sold | $10,000-45.5%$8/sqft |
Source: Public Record Report a problem | ||
| 9/14/1999 | Sold | $18,333$14/sqft |
Source: Public Record Report a problem | ||
Public tax history
| Year | Property taxes | Tax assessment |
|---|---|---|
| 2025 | $301 +357.4% | $2,530 +360% |
| 2024 | $66 +1.2% | $550 |
| 2023 | $65 +5% | $550 |
| 2022 | $62 +0.4% | $550 |
| 2021 | $62 -0.9% | $550 |
| 2020 | $62 -59.3% | $550 -66.3% |
| 2019 | $153 -0.1% | $1,630 -0.1% |
| 2018 | $153 -13.2% | $1,631 +4.7% |
| 2017 | $176 | $1,558 |
| 2016 | $176 -0.1% | $1,558 |
| 2015 | $176 -0.4% | $1,558 |
| 2014 | $177 | $1,558 +102.1% |
| 2013 | -- | $771 |
| 2012 | -- | $771 |
| 2011 | -- | $771 |
| 2010 | -- | $771 -67.1% |
| 2005 | -- | $2,346 -88.5% |
| 2004 | $225 | $20,320 +809.6% |
| 2003 | -- | $2,234 +10.2% |
| 2002 | -- | $2,028 -4.7% |
| 2001 | -- | $2,127 |
| 2000 | -- | $2,127 +53% |
| 1999 | -- | $1,390 |
Find assessor info on the county website
Monthly payment
Est. payment
Payment breakdown
Explore the cost of this home by adjusting the details. Changes won't be saved.Climate risks
Neighborhood: Stockyards City
Nearby schools
Schools provided by the listing agent
- Elementary: Western Gateway ES
- Middle: Capitol Hill MS
- High: Capitol Hill HS
Source: MLSOK/OKCMAR as distributed by MLS GRID. This data may not be complete. We recommend contacting the local school district to confirm school assignments for this home.
Similar homes
- $285,0004 bd3 ba1.9k sqft1615 SW 23rd St, Oklahoma City, OK 73108For Sale
 MLS ID #1244694, Keith Jefferson, Hamilwood Real Estate. MLSOK/OKCMAR as distributed by MLS GRID
 - $265,0003 bd2 ba1.4k sqft325 SE 19th St, Oklahoma City, OK 73129For Sale
 MLS ID #1246203, Heriberto Pando, Copper Creek Real Estate. MLSOK/OKCMAR as distributed by MLS GRID
 - $284,9903 bd2 ba1.6k sqft1213 SW 23rd St, Oklahoma City, OK 73109For Sale
 MLS ID #1238568, Brandon O'Brien, Ariston Realty LLC. MLSOK/OKCMAR as distributed by MLS GRID
 - $249,9003 bd2 ba1.3k sqft1723 W Park Pl, Oklahoma City, OK 73106For Sale
 MLS ID #1226384, Victoria Funner, Spearhead Realty Group LLC. MLSOK/OKCMAR as distributed by MLS GRID
