Skip main navigation
Closed
  • $3,950,000

    1245 San Antonio Creek Rd, Santa Barbara, CA 93111

    4beds
    3,954sqft
    Single Family Residence
    Built in 1994
    1.5 Acres Lot
    $4,122,500 Zestimate®
    $999/sqft
    $8,771 Estimated rent

    Home value

    $4,122,500

    $3.67M - $4.62M

    $8,771/mo

    Zestimate® history
    Loading
    Loading...

    Owner options

    List your home for rent

    $8,771/mo

    Rent Zestimate®

    Find your next renter with Zillow Rental Manager. Plus, with online applications, you can quickly screen prospective tenants – for free.

    Learn more

    $8,771/mo

    Rent Zestimate®

    Refinance and save

    $24,441/mo

    Est. payment

    Refinancing to a lower rate could help reduce your monthly payments and save thousands over the life of the loan.

    See today's rates

    $24,441/mo

    Est. payment

    Explore your selling options

    Work with a Zillow partner agent

    Leverage their expertise and Zillow's premium Showcase listings to get your home seen by more buyers.

    Get started

    List with your own agent

    Get your home in front of millions of buyers by listing it on Zillow.

    Learn how to do it

    Sell it yourself

    Take full control of how buyers see your home on Zillow by listing For Sale by Owner (FSBO).

    List your home

    What's special

    Massive granite islandLuxurious primary suiteTravertine flooringExquisite cherry wood cabinetryNewly updated kitchenStunning flagstone patioEquestrian facilities
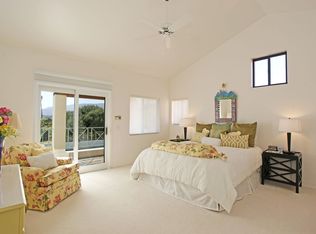
    Situated on a private and highly usable 1.5-acre parcel off San Antonio Creek Rd, this beautifully appointed 3,954 sq. ft. gated Santa Fe style home offers breathtaking 360-degree views of the ocean, islands, mountains, and stunning sunsets. Designed for versatility and comfort, this 4-bedroom, 3.5-bath residence features primary suites on both levels. The newly updated kitchen is a chef's dream, showcasing a massive granite island, exquisite cherry wood cabinetry, a spacious pantry, and top-of-the-line appliances, all seamlessly flowing into a charming family room with fireplace. Downstairs, three generously sized bedrooms each enjoy private outdoor access, creating an ideal setup for guests or multi-generational living. Upstairs, the luxurious primary suite captures uninterrupted views While the home itself is spectacular, the expansive 1.5-acre property is equally impressive. With equestrian facilities in both the front and rear, the land is primed for endless possibilities: whether it's adding a guest house, pool, tennis court, batting cages, or more. A gated gravel entry leads to a stunning flagstone patio, complemented by abundant parking and a newer 3-car garage. Additional highlights include travertine flooring, separate living and dining areas, multiple decks and covered patios, and incredible indoor-outdoor entertaining spaces. Located within the highly sought-after Mountain View Elementary School district, this property offers an unparalleled blend of luxury, functionality, and breathtaking surroundings.

    Zillow last checked:

    Listing updated:

    Listed by:

    Randy G Glick 00950129 805-689-7167,

    Berkshire Hathaway HomeServices California Properties,

    Glick Real Estate Associates 00950129 / 01953155 805-705-3080,

    Berkshire Hathaway HomeServices California Properties

    Bought with:

    Chase Enright, 01800599

    Berkshire Hathaway HomeServices California Properties

    Source: SBMLS,MLS#: 25-630MLS Logo

    Facts & features

    Interior

    Bedrooms & bathrooms
    • Bedrooms: 4
    • Bathrooms: 4
    • Full bathrooms: 3
    • 1/2 bathrooms: 1
    Primary bedroom
    • Level: First
    • Area: 249.73
    • Dimensions: 11.30 x 22.10
    Bedroom 2
    • Level: First
    • Area: 248.04
    • Dimensions: 15.60 x 15.90
    Bedroom 3
    • Level: Second
    • Area: 291.32
    • Dimensions: 21.11 x 13.80
    Dining room
    • Level: First
    • Area: 246.24
    • Dimensions: 14.40 x 17.10
    Family room
    • Level: First
    • Area: 416.6
    • Dimensions: 21.80 x 19.11
    Kitchen
    • Level: First
    • Area: 535.68
    • Dimensions: 28.80 x 18.60
    Living room
    • Level: First
    • Area: 224.28
    • Dimensions: 17.80 x 12.60
    Office
    • Level: First
    • Area: 172.7
    • Dimensions: 11.00 x 15.70
    Heating
    • Forced Air
    Cooling
    • Central Air
    Appliances
    • Included: Refrigerator, Built-In Electric Oven, Tankless Water Heater, Dishwasher, Disposal, Double Oven, Dryer, Rev Osmosis, Water Softener Owned
    • Laundry: Laundry Room
    Features
    • Flooring: Carpet, Hardwood, Tile
    • Has fireplace: Yes
    • Fireplace features: Living Room, Primary Bedroom
    Interior area
    • Total interior livable area: 3,954 sqft

    Property

    Parking
    • Total spaces: 13
    • Parking features: Attached
    • Attached garage spaces: 3
    • Uncovered spaces: 10
    Features
    • Levels: Split Level,Outside Stairs
    • Patio & porch: Enclosed, Patio Open
    • Exterior features: Lawn, Fruit Trees
    • Fencing: Back Yard
    • Has view: Yes
    • View description: Mountain(s), Ocean, Panoramic
    • Has water view: Yes
    • Water view: Ocean
    Lot
    • Size: 1.50 Acres
    • Features: Level, Near Public Transit
    • Topography: Level
    Details
    • Parcel number: 059010015
    • Zoning: R-1

    Construction

    Type & style
    • Home type: SingleFamily
    • Architectural style: Medit
    • Property subtype: Single Family Residence
    Materials
    • Stucco
    • Foundation: Slab
    • Roof: Flat
    Condition
    • Excellent
    • Year built: 1994

    Utilities & green energy

    • Sewer: Sewer Hookup
    • Water: Goleta Wtr

    Community & neighborhood

    Location
    • Region: Santa Barbara
    • Subdivision: 35 - Park Highlands

    Other

    Other facts
    • Listing terms: Cash

    Price history

    DateEventPrice
    3/26/2025Sold$3,950,000-3.7%$999/sqft
    Source: SBMLS #25-630 Report a problem
    2/22/2025Pending sale$4,100,000$1,037/sqft
    Source: SBMLS #25-630 Report a problem
    2/11/2025Listed for sale$4,100,000+130.1%$1,037/sqft
    Source: SBMLS #25-630 Report a problem
    12/12/2012Sold$1,782,000$451/sqft
    Source: Public Record Report a problem

    Public tax history

    YearProperty taxesTax assessment
    2025$13,118 +1.8%$1,198,841 +2%
    2024$12,887 +1.6%$1,175,335 +2%
    2023$12,682 +1.7%$1,152,290 +2%
    2022$12,472 +1.7%$1,129,697 +2%
    2021$12,268 +2.7%$1,107,547 +1%
    2020$11,948 +1.8%$1,096,191 +2%
    2019$11,733 +2.1%$1,074,698 +2%
    2018$11,497 +1.8%$1,053,626 +2%
    2017$11,298 +3.1%$1,032,968 +2%
    2016$10,961 +2.4%$1,012,715 +1.5%
    2015$10,702 $997,504 +2%
    2014$10,702 $977,965 +290%
    2012-- $250,765 +2%
    2011-- $245,849 +0.8%
    2010-- $244,012 -0.2%
    2009-- $244,592 +2%
    2008-- $239,797 +2%
    2007-- $235,096 +2%
    2006-- $230,487 +2%
    2005-- $225,968 +3.9%
    2003-- $217,479 +2%
    2002-- $213,215 +2%
    2001-- $209,035 +2%
    2000-- $204,937

    Find assessor info on the county website

    Neighborhood: 93111

    Nearby schools

    GreatSchools rating
    Schools provided by the listing agent
    • Elementary: Mtn View
    • Middle: LaColina
    • High: San Marcos

    Source: SBMLS. This data may not be complete. We recommend contacting the local school district to confirm school assignments for this home.

    Sell for more on Zillow
    Get a Zillow Showcase℠ listing at no additional cost and you could sell for .
    $4,122,500
    2% more
    +$82,450
    With Zillow Showcase(estimated)
    $4,204,950