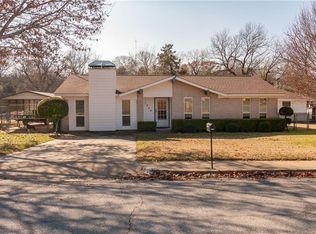
A timeless 3-bedroom, 1.5-bathroom ranch home, nestled on a spacious corner lot in a serene and inviting neighborhood! This 1,200 sq ft gem offers a perfect blend of character and convenience.
As you approach, you'll be greeted by the well-maintained exterior and lush greenery that enhance the curb appeal. Step inside to discover a warm and welcoming interior, featuring an open and airy floor plan that's ideal for both entertaining and everyday living!
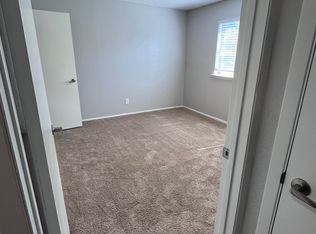
The cozy front formal area flows seamlessly into the kitchen and dining space, creating a harmonious environment for family gatherings. Each of the three bedrooms is generously sized, providing comfortable retreats for everyone in the household. The master bedroom boasts an en-suite half-bath for added convenience.
Outside, the expansive yard offers endless possibilities for outdoor activities, gardening, or simply relaxing in your private oasis. The single-car garage provides ample storage and parking! This one won't last!
Sold
Price Unknown
1245 Saturn Dr, Cedar Hill, TX 75104
3beds
1,209sqft
Single Family Residence
Built in 1974
7,579 Square Feet Lot
$229,900 Zestimate®
$--/sqft
$1,849 Estimated rent
Home value
$229,900
$209,000 - $251,000
$1,849/mo
Zestimate® history
Owner options
List your home for rent
$1,849/mo
Rent Zestimate®
Find your next renter with Zillow Rental Manager. Plus, with online applications, you can quickly screen prospective tenants – for free.
$1,849/mo
Rent Zestimate®
Refinance and save
Refinancing to a lower rate could help reduce your monthly payments and save thousands over the life of the loan.
Explore your selling options
Work with a Zillow partner agent
Leverage their expertise and Zillow's premium Showcase listings to get your home seen by more buyers.
Get startedList with your own agent
Get your home in front of millions of buyers by listing it on Zillow.
Learn how to do itSell it yourself
Take full control of how buyers see your home on Zillow by listing For Sale by Owner (FSBO).
List your homeWhat's special
Zillow last checked:
Listing updated:
Listed by:
Salvador Caballero 0286632 855-456-4945,
ListWithFreedom.com 855-456-4945
Bought with:
Yvette Marks
JPAR Cedar Hill
Source: NTREIS,MLS#: 20623181
Facts & features
Interior
Bedrooms & bathrooms
- Bedrooms: 3
- Bathrooms: 2
- Full bathrooms: 1
- 1/2 bathrooms: 1
Primary bedroom
- Level: First
- Dimensions: 12 x 13
Bedroom
- Level: First
- Dimensions: 10 x 11
Bedroom
- Level: First
- Dimensions: 10 x 11
Dining room
- Level: First
- Dimensions: 7 x 10
Family room
- Level: First
- Dimensions: 15 x 16
Kitchen
- Level: First
- Dimensions: 8 x 10
Living room
- Level: First
- Dimensions: 17 x 12
Utility room
- Level: First
- Dimensions: 7 x 10
Heating
- Central, Electric
Cooling
- Central Air, Ceiling Fan(s)
Appliances
- Included: Dishwasher, Electric Range, Disposal, Microwave, Refrigerator
Features
- Open Floorplan
- Has basement: No
- Has fireplace: No
Interior area
- Total interior livable area: 1,209 sqft
Property
Parking
- Total spaces: 1
- Parking features: Driveway, Garage Faces Front, Garage, Garage Door Opener, Paved
- Attached garage spaces: 1
- Has uncovered spaces: Yes
Features
- Levels: One
- Stories: 1
- Pool features: None
- Fencing: Chain Link
Lot
- Size: 7,579 Square Feet
- Dimensions: 70 x 120 x 70 x 120
- Features: Corner Lot
Details
- Parcel number: 16042500140220100
Construction
Type & style
- Home type: SingleFamily
- Architectural style: Ranch,Detached
- Property subtype: Single Family Residence
Materials
- Brick, Frame
- Foundation: Slab
- Roof: Shingle
Condition
- Year built: 1974
Utilities & green energy
- Water: Public
- Utilities for property: Cable Available, Electricity Available, Sewer Available, Water Available
Community & HOA
Community
- Subdivision: South Hills Park 02
HOA
- Has HOA: No
Location
- Region: Cedar Hill
Financial & listing details
- Annual tax amount: $5,290
- Date on market: 5/21/2024
- Cumulative days on market: 3 days
- Listing terms: Cash,Conventional,FHA,VA Loan
- Electric utility on property: Yes
Price history
| Date | Event | Price |
|---|---|---|
| 7/8/2024 | Sold | -- |
Source: NTREIS #20623181 Report a problem | ||
| 5/24/2024 | Pending sale | $229,900$190/sqft |
Source: NTREIS #20623181 Report a problem | ||
| 5/21/2024 | Listed for sale | $229,900$190/sqft |
Source: NTREIS #20623181 Report a problem | ||
Public tax history
Tax history is unavailable.
Neighborhood: South Hills Park
Nearby homes
- $229,0003 bd1 ba1.2k sqft1245 Saturn St, Cedar Hill, TX 75104Off Market

- $230,7003 bd2 ba1.3k sqft1243 Saturn St, Cedar Hill, TX 75104Off Market
- $247,4003 bd2 ba1.3k sqft1243 Saturn Dr, Cedar Hill, TX 75104Off Market
- $268,8003 bd2 ba1.4k sqft1300 Saturn St, Cedar Hill, TX 75104Off Market
- $208,9003 bd1 ba1.3k sqft1241 Saturn St, Cedar Hill, TX 75104Off Market
- $242,4003 bd2 ba1.1k sqft1302 Saturn St, Cedar Hill, TX 75104Off Market
- $239,9002 bd1 ba1.1k sqft118 Capricorn Dr, Cedar Hill, TX 75104Off Market
- $216,5002 bd1 ba1.4k sqft116 Capricorn Dr, Cedar Hill, TX 75104Off Market
Nearby schools
GreatSchools rating
- 3/10Plummer Elementary SchoolGrades: PK-5Distance: 0.3 mi
- 5/10W S Permenter Middle SchoolGrades: 6-8Distance: 1.1 mi
- 2/10Cedar Hill High SchoolGrades: 9-12Distance: 1.4 mi
Schools provided by the listing agent
- Elementary: Plummer
- Middle: Permenter
- High: Cedarhill
- District: Cedar Hill ISD
Source: NTREIS. This data may not be complete. We recommend contacting the local school district to confirm school assignments for this home.
Get a cash offer in 3 minutes
Find out how much your home could sell for in as little as 3 minutes with a no-obligation cash offer.
Estimated market value
$229,900
Get a cash offer in 3 minutes
Find out how much your home could sell for in as little as 3 minutes with a no-obligation cash offer.
Estimated market value
$229,900
- Texas
- Dallas County
- Cedar Hill
- 75104
- South Hills Park
- 1245 Saturn Dr
Nearby cities
Nearby neighborhoods
Nearby zip codes
Other Cedar Hill Topics
