Welcome to 1245 Shamrock Hill Located in the desirable Loganville area, this property offers convenience, comfort, and great potential. You'll enjoy being close to shopping, dining, and highly rated schools. This home features several valuable updates, including a roof that was replaced approximately two years ago and a brand-new HVAC system installed just one month ago. Inside, you'll find 5 bedrooms and 3 full bathrooms, with a functional layout that includes 2 bedrooms upstairs and 3 bedrooms on the main level. The home offers plenty of space for a growing family or anyone looking for flexible living arrangements. While the property could benefit from some cosmetic updates, it provides an excellent opportunity for buyers to add their own personal touch and make it truly their own. Situated in an area experiencing significant new development and growth, this home offers strong potential for future appreciation and long-term value. Don't miss the opportunity to make this house your next home. Schedule your private tour today and come see everything 1245 Shamrock Hills has to offer!
Closed
Zestimate®
$320,000
1245 Shamrock Hill Cir, Loganville, GA 30052
5beds
--sqft
Single Family Residence
Built in 1994
0.34 Acres Lot
$320,000 Zestimate®
$--/sqft
$2,244 Estimated rent
Home value
$320,000
$304,000 - $336,000
$2,244/mo
Zestimate® history
Owner options
List your home for rent
$2,244/mo
Rent Zestimate®
Find your next renter with Zillow Rental Manager. Plus, with online applications, you can quickly screen prospective tenants – for free.
$2,244/mo
Rent Zestimate®
Refinance and save
$1,990/mo
Est. payment
Refinancing to a lower rate could help reduce your monthly payments and save thousands over the life of the loan.
$1,990/mo
Est. payment
Explore your selling options
Work with a Zillow partner agent
Leverage their expertise and Zillow's premium Showcase listings to get your home seen by more buyers.
Get startedList with your own agent
Get your home in front of millions of buyers by listing it on Zillow.
Learn how to do itSell it yourself
Take full control of how buyers see your home on Zillow by listing For Sale by Owner (FSBO).
List your homeWhat's special
Functional layout
Zillow last checked:
Listing updated:
Listed by:
Marisol Montalvo Estrada 678-533-8917,
Century 21 Results
Bought with:
Juan C Calvo, 335799
David Steele and Associates
Source: GAMLS,MLS#: 10706694
Facts & features
Interior
Bedrooms & bathrooms
- Bedrooms: 5
- Bathrooms: 3
- Full bathrooms: 3
- Main level bathrooms: 2
- Main level bedrooms: 3
Rooms
- Room types: Bonus Room, Office, Sun Room
Kitchen
- Features: Solid Surface Counters
Heating
- Forced Air
Cooling
- Central Air
Appliances
- Included: Dishwasher, Disposal, Other, Refrigerator, Washer
- Laundry: Other
Features
- Master On Main Level, Other
- Flooring: Hardwood
- Basement: None
- Number of fireplaces: 1
- Fireplace features: Living Room, Masonry
- Common walls with other units/homes: No Common Walls
Interior area
- Total structure area: 0
- Finished area above ground: 0
- Finished area below ground: 0
Property
Parking
- Total spaces: 4
- Parking features: Attached, Garage
- Has attached garage: Yes
Features
- Levels: Two
- Stories: 2
- Exterior features: Other
- Body of water: None
Lot
- Size: 0.34 Acres
- Features: Private
Details
- Parcel number: R5094 130
Construction
Type & style
- Home type: SingleFamily
- Architectural style: Contemporary
- Property subtype: Single Family Residence
Materials
- Other
- Roof: Composition
Condition
- Resale
- New construction: No
- Year built: 1994
Utilities & green energy
- Sewer: Public Sewer
- Water: Public
- Utilities for property: Cable Available, Electricity Available
Community & HOA
Community
- Features: None
- Subdivision: Firethorn North
HOA
- Has HOA: No
- Services included: None
Location
- Region: Loganville
Financial & listing details
- Tax assessed value: $322,300
- Annual tax amount: $1,169
- Date on market: 3/9/2026
- Cumulative days on market: 97 days
- Listing agreement: Exclusive Agency
- Electric utility on property: Yes
Price history
| Date | Event | Price |
|---|---|---|
| 8/13/2026 | Sold | $320,000 |
Source:  GAMLS #10706694 Report a problem GAMLS #10706694 Report a problem | ||
| 7/27/2026 | Pending sale | $320,000 |
Source:  FMLS GA #7796722 Report a problem FMLS GA #7796722 Report a problem | ||
| 6/23/2026 | Listed for sale | $320,000 |
Source: GAMLS #10706694 Report a problem | ||
| 5/30/2026 | Pending sale | $320,000 |
Source: FMLS GA #7731985 Report a problem | ||
| 5/26/2026 | Listed for sale | $320,000 |
Source: FMLS GA #7731985 Report a problem | ||
| 5/10/2026 | Pending sale | $320,000 |
Source: FMLS GA #7731985 Report a problem | ||
| 3/9/2026 | Listed for sale | $320,000-7.2% |
Source: FMLS GA #7731985 Report a problem | ||
| 2/8/2026 | Listing removed | $344,999 |
Source: GAMLS #10640618 Report a problem | ||
| 11/8/2025 | Listed for sale | $344,999+155.6% |
Source: FMLS GA #7678710 Report a problem | ||
| 5/26/2004 | Sold | $135,000+26.2% |
Source: Public Record Report a problem | ||
| 9/25/1996 | Sold | $107,000+1.8% |
Source: Public Record Report a problem | ||
| 11/2/1994 | Sold | $105,100 |
Source: Public Record Report a problem | ||
Public tax history
| Year | Property taxes | Tax assessment |
|---|---|---|
| 2025 | $1,170 +0.1% | $128,920 +5.6% |
| 2024 | $1,169 -59.9% | $122,040 +5.5% |
| 2023 | $2,918 -17.5% | $115,680 -1.4% |
| 2022 | $3,536 +39.7% | $117,280 +73.8% |
| 2021 | $2,531 -0.6% | $67,480 |
| 2020 | $2,545 -3.3% | $67,480 +2.7% |
| 2019 | $2,631 | $65,680 +6.8% |
| 2018 | $2,631 +24.8% | $61,520 +22.4% |
| 2016 | $2,107 +16.9% | $50,280 +22.3% |
| 2015 | $1,803 | $41,120 -14.8% |
| 2014 | $1,803 +50.7% | $48,240 +101.7% |
| 2013 | $1,196 | $23,920 |
| 2012 | -- | $23,920 -16.6% |
| 2011 | -- | $28,680 -50.7% |
| 2010 | -- | $58,160 |
| 2009 | -- | $58,160 +28% |
| 2007 | -- | $45,440 |
| 2006 | -- | $45,440 |
| 2005 | -- | $45,440 |
| 2004 | $169 -0.2% | $45,440 |
| 2003 | $170 -48.9% | $45,440 |
| 2002 | $332 -6.6% | $45,440 |
| 2001 | $355 | $45,440 |
Find assessor info on the county website
Neighborhood: 30052
Nearby homes
- $350,3004 bd2 ba3.2k sqft1235 Shamrock Hill Cir, Loganville, GA 30052Off Market
- $301,2003 bd2 ba1.5k sqft1255 Shamrock Hill Cir, Loganville, GA 30052Off Market
- $329,9004 bd2 ba1.8k sqft1250 Shamrock Hill Cir, Loganville, GA 30052Off Market
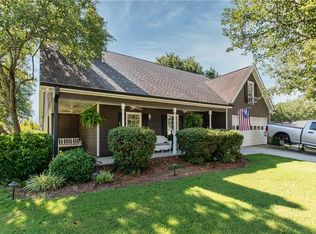
- $285,5003 bd2 ba1.3k sqft1230 Shamrock Hill Cir, Loganville, GA 30052Off Market
- $333,7003 bd2 ba2.1k sqft1225 Shamrock Hill Cir, Loganville, GA 30052Off Market
- $351,8004 bd2 ba2.3k sqft1265 Shamrock Hill Cir, Loganville, GA 30052Off Market
- $289,9003 bd2 ba1.4k sqft1260 Shamrock Hill Cir, Loganville, GA 30052Off Market
- $251,8003 bd2 ba1.4k sqft3521 Rosebud Rd, Loganville, GA 30052Off Market
Nearby schools
GreatSchools rating
- 6/10Magill Elementary SchoolGrades: PK-5Distance: 1 mi
- 6/10Grace Snell Middle SchoolGrades: 6-8Distance: 0.9 mi
- 3/10South Gwinnett High SchoolGrades: 9-12Distance: 2.9 mi
Schools provided by the listing agent
- Elementary: Magill
- Middle: Grace Snell
- High: South Gwinnett
Source: GAMLS. This data may not be complete. We recommend contacting the local school district to confirm school assignments for this home.
Get a cash offer in 3 minutes
Find out how much your home could sell for in as little as 3 minutes with a no-obligation cash offer.
Estimated market value
$320,000
Get a cash offer in 3 minutes
Find out how much your home could sell for in as little as 3 minutes with a no-obligation cash offer.
Estimated market value
$320,000
- Georgia
- Gwinnett County
- Loganville
- 30052
- 1245 Shamrock Hill Cir
Nearby cities
Nearby zip codes
Other Loganville Topics
