Charming one-owner single family ranch on Green Bay's beautiful east side! This 3-bedroom, 2 full bathroom home shows true pride of ownership throughout. The finished basement offers a spacious family room and office—ideal for work or play. Cozy up by one of two fireplaces and enjoy plenty of closet space throughout. Updates include boiler (2013) and water heater (2019). There is a 2-car attached garage plus a heated 24x24 detached garage that gives you extra room for a workshop, hobbies, or toys. Set on a .3-acre lot with Eastman Park directly behind you, enjoy rare green space and privacy. Close to shopping, schools, and Bay Beach Amusement Park. This home is well cared for and full of potential—schedule your showing today!
Sold
$260,000
1245 Smith St, Green Bay, WI 54302
3beds
2,096sqft
Single Family Residence
Built in 1967
0.32 Acres Lot
$260,200 Zestimate®
$124/sqft
$1,807 Estimated rent
Home value
$260,200
$247,000 - $273,000
$1,807/mo
Zestimate® history
Owner options
List your home for rent
$1,807/mo
Rent Zestimate®
Find your next renter with Zillow Rental Manager. Plus, with online applications, you can quickly screen prospective tenants – for free.
$1,807/mo
Rent Zestimate®
Refinance and save
$1,816/mo
Est. payment
Refinancing to a lower rate could help reduce your monthly payments and save thousands over the life of the loan.
$1,816/mo
Est. payment
Explore your selling options
Work with a Zillow partner agent
Leverage their expertise and Zillow's premium Showcase listings to get your home seen by more buyers.
Get startedList with your own agent
Get your home in front of millions of buyers by listing it on Zillow.
Learn how to do itSell it yourself
Take full control of how buyers see your home on Zillow by listing For Sale by Owner (FSBO).
List your homeWhat's special
Zillow last checked:
Listing updated:
Listed by:
Reed M Rentmeester PREF:920-593-4100,
Shorewest, Realtors
Bought with:
Maria G Arriaga
Keller Williams Green Bay
Source: RANW as distributed by MLS GRID,MLS#: 50329557
Facts & features
Interior
Bedrooms & bathrooms
- Bedrooms: 3
- Bathrooms: 2
- Full bathrooms: 2
Bedroom 1
- Level: Main
- Dimensions: 13x11
Bedroom 2
- Level: Main
- Dimensions: 13x11
Bedroom 3
- Level: Main
- Dimensions: 11x10
Dining room
- Level: Main
- Dimensions: 12x12
Family room
- Level: Lower
- Dimensions: 31x17
Kitchen
- Level: Main
- Dimensions: 12x11
Living room
- Level: Main
- Dimensions: 20x14
Other
- Description: Den/Office
- Level: Lower
- Dimensions: 16x12
Heating
- Radiant
Cooling
- Central Air
Appliances
- Included: Dishwasher, Dryer, Freezer, Microwave, Range, Refrigerator, Washer
Features
- At Least 1 Bathtub, Cable Available, High Speed Internet, Pantry
- Basement: Full,Sump Pump,Finished
- Number of fireplaces: 2
- Fireplace features: Two, Wood Burning
Interior area
- Total interior livable area: 2,096 sqft
- Finished area above ground: 1,377
- Finished area below ground: 719
Property
Parking
- Total spaces: 3
- Parking features: Attached, Detached, Heated Garage, Garage Door Opener
- Attached garage spaces: 3
Accessibility
- Accessibility features: 1st Floor Bedroom, 1st Floor Full Bath, Level Drive, Level Lot
Features
- Patio & porch: Patio
- Fencing: Fenced
Lot
- Size: 0.32 Acres
- Dimensions: 159x86
- Features: Adjacent to Public Land, Near Bus Line, Sidewalk
Details
- Additional structures: Garage(s)
- Parcel number: 7389
- Zoning: Residential
- Special conditions: Arms Length
Construction
Type & style
- Home type: SingleFamily
- Architectural style: Ranch
- Property subtype: Single Family Residence
Materials
- Brick, Pressboard
- Foundation: Poured Concrete
Condition
- New construction: No
- Year built: 1967
Utilities & green energy
- Sewer: Public Sewer
- Water: Public
Community & HOA
Location
- Region: Green Bay
Financial & listing details
- Price per square foot: $124/sqft
- Tax assessed value: $271,400
- Annual tax amount: $3,879
- Date on market: 7/22/2026
- Inclusions: Refrigerator, Stove, Dishwasher, Microwave, Washer, Dryer, Basement Freezer, Basement Refrigerator.
Price history
| Date | Event | Price |
|---|---|---|
| 9/9/2026 | Sold | $260,000-3.7%$124/sqft |
Source: RANW as distributed by MLS GRID #50329557 Report a problem | ||
| 8/8/2026 | Contingent | $269,900$129/sqft |
Source:  WIREX MLS #50329557 Report a problem WIREX MLS #50329557 Report a problem | ||
| 8/3/2026 | Price change | $269,900-1.8%$129/sqft |
Source: WIREX MLS #50329557 Report a problem | ||
| 7/22/2026 | Listed for sale | $274,900$131/sqft |
Source: WIREX MLS #50329557 Report a problem | ||
Public tax history
| Year | Property taxes | Tax assessment |
|---|---|---|
| 2025 | $4,518 +4.2% | $198,900 |
| 2024 | $4,337 +3.6% | $198,900 |
| 2023 | $4,185 +5.1% | $198,900 |
| 2022 | $3,983 +28.4% | $198,900 +70.7% |
| 2021 | $3,103 +0.7% | $116,500 |
| 2020 | $3,082 +2.1% | $116,500 |
| 2019 | $3,020 +13.8% | $116,500 |
| 2018 | $2,654 +2.7% | $116,500 |
| 2017 | $2,586 +1.3% | $116,500 |
| 2016 | $2,552 +0.9% | $116,500 |
| 2015 | $2,530 -2.1% | $116,500 |
| 2014 | $2,584 | $116,500 |
| 2013 | $2,584 | $116,500 |
| 2012 | -- | $116,500 |
| 2011 | -- | $116,500 |
| 2010 | -- | $116,500 |
| 2009 | -- | $116,500 |
| 2008 | -- | $116,500 |
| 2007 | -- | $116,500 |
| 2006 | -- | $116,500 |
| 2005 | -- | $116,500 |
| 2004 | $2,588 -1.3% | $116,500 +25.8% |
| 2003 | $2,622 +0.5% | $92,600 |
| 2002 | $2,609 +1.3% | $92,600 |
| 2001 | $2,575 +3.1% | $92,600 |
| 2000 | $2,498 | $92,600 |
Find assessor info on the county website
Neighborhood: Olde North
Nearby homes
- $203,8003 bd1 ba1.4k sqft1239 Smith St, Green Bay, WI 54302Off Market
- $--3 bd1 ba1.3k sqft1020-1022 Smith St HOUSE 1022, Green Bay, WI 54302Off Market
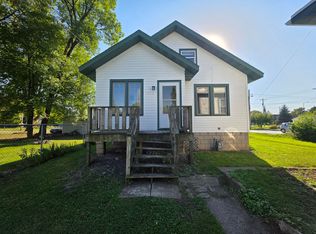
- $--2 bd1 ba790 sqft1020-1022 Smith St #1020, Green Bay, WI 54302Off Market

- $9501 bd1 ba890 sqft1641-1643 Smith St #1641, Green Bay, WI 54302For Rent

- $223,800-- bd-- ba-- sqft1257 Smith St, Green bay, WI 54302Off Market
- $160,5003 bd1 ba1k sqft1233 Smith St, Green Bay, WI 54302Sold
- $192,5004 bd2 ba1.4k sqft1261 Smith St, Green Bay, WI 54302Off Market
- $336,0004 bd2 ba3.2k sqft1240 Smith St, Green Bay, WI 54302Off Market
Nearby schools
GreatSchools rating
- 4/10Nicolet Elementary SchoolGrades: PK-5Distance: 0.3 mi
- 1/10Washington Middle SchoolGrades: 6-8Distance: 0.9 mi
- 6/10East High SchoolGrades: 9-12Distance: 0.7 mi
Sell for more on Zillow
Get a Zillow Showcase℠ listing at no additional cost and you could sell for .
$260,200
2% more
+$5,204
With Zillow Showcase(estimated)
$265,404
Sell for more on Zillow
Get a Zillow Showcase℠ listing at no additional cost and you could sell for .
$260,200
2% more
+$5,204
With Zillow Showcase(estimated)
$265,404
- Wisconsin
- Brown County
- Green Bay
- 54302
- Olde North
- 1245 Smith St
