Home for the holidays! Check out this AMAZING open floorplan-the layout allows for spacious and inviting atmosphere-fabulous for entertaining and family living. Large, open dining room opens to the generous great room with vaulted ceiling features a wood-burning fireplace, perfect for chilly evenings. The kitchen offers a breakfast room with bay window also has extra-long counterspace for serving or maybe cookie-baking party! There is also an island and so much storage! Main floor laundry and mud room features nice storage space and connects to the 3 car garage. Primary bedroom and bath has separate tub and shower. You will be amazed by the large walk-in closet! 2 nice-sized bedrooms with shared bath are on the opposite side of the house offering privacy for all! The show-stopping basement has something for everyone! With a large wet-bar, the entertaining space is nothing short of massive. And wait-there's more! A full-bath attached to a bedroom with egress window-could be a 4th bedroom, home office or home gym! Storage space is plentiful in the mechanical area plus another storage area on the opposite side of the basement that runs along the entire side of the house. The living space in this house is amazing and the storage makes this house live LARGE. You will be hosting all the holidays and gathering HERE! Flat, level backyard is fully fenced and great outdoor living space for all. Showings start Saturday, 9am! Open House Sunday 1-3pm!
Closed
Listed by: Worth Clark Realty • Beth Muckerman • Contact: 314-452-4891
Bought with: NextHome Kate & Company Realty
Price Unknown
1245 Summer Lynne Dr, O'Fallon, MO 63366
4beds
1,962sqft
Single Family Residence
Built in 1999
10,018 Square Feet Lot
$428,900 Zestimate®
$--/sqft
$2,505 Estimated rent
Home value
$428,900
$399,000 - $459,000
$2,505/mo
Zestimate® history
Owner options
List your home for rent
$2,505/mo
Rent Zestimate®
Find your next renter with Zillow Rental Manager. Plus, with online applications, you can quickly screen prospective tenants – for free.
$2,505/mo
Rent Zestimate®
Refinance and save
$400/mo
Est. payment
Refinancing to a lower rate could help reduce your monthly payments and save thousands over the life of the loan.
$400/mo
Est. payment
Explore your selling options
Work with a Zillow partner agent
Leverage their expertise and Zillow's premium Showcase listings to get your home seen by more buyers.
Get startedList with your own agent
Get your home in front of millions of buyers by listing it on Zillow.
Learn how to do itSell it yourself
Take full control of how buyers see your home on Zillow by listing For Sale by Owner (FSBO).
List your homeWhat's special
Wood-burning fireplaceFlat level backyardExtra-long counterspaceOpen floorplanSo much storageLarge walk-in closetLarge open dining room
Zillow last checked:
Listing updated:
Listed by:
Beth Muckerman 314-452-4891,
Worth Clark Realty
Bought with:
Kate P Moritz, 2016034818
NextHome Kate & Company Realty
Source: MARIS,MLS#: 25072147 Originating MLS: St. Louis Association of REALTORS
Originating MLS: St. Louis Association of REALTORSFacts & features
Interior
Bedrooms & bathrooms
- Bedrooms: 4
- Bathrooms: 3
- Full bathrooms: 3
- Main level bathrooms: 2
- Main level bedrooms: 3
Primary bedroom
- Features: Floor Covering: Carpeting
- Level: Main
- Area: 221
- Dimensions: 17x13
Bedroom 2
- Description: Generous closets!
- Features: Floor Covering: Carpeting
- Level: Main
- Area: 182
- Dimensions: 13x14
Bedroom 3
- Features: Floor Covering: Carpeting
- Level: Main
- Area: 140
- Dimensions: 10x14
Primary bathroom
- Description: Separate shower and tub and water closet
- Features: Floor Covering: Ceramic Tile
- Level: Main
- Area: 156
- Dimensions: 13x12
Bathroom 2
- Features: Floor Covering: Ceramic Tile
- Level: Main
- Area: 45
- Dimensions: 9x5
Bathroom 3
- Description: Full bath
- Features: Floor Covering: Laminate
- Level: Basement
- Area: 70
- Dimensions: 10x7
Breakfast room
- Description: Features bay window and opens to patio
- Features: Floor Covering: Wood Engineered
- Level: Main
- Area: 143
- Dimensions: 13x11
Dining room
- Description: Opens to living area and kitchen
- Features: Floor Covering: Wood Engineered
- Level: Main
- Area: 156
- Dimensions: 12x13
Exercise room
- Description: Egress window-would make huge 4th bedroom
- Features: Floor Covering: Laminate
- Level: Basement
- Area: 345
- Dimensions: 23x15
Kitchen
- Description: Generous countertop and serving area in addition to island seating
- Features: Floor Covering: Wood Engineered
- Level: Main
- Area: 130
- Dimensions: 13x10
Laundry
- Description: Washer and dryer stay with the house!
- Features: Floor Covering: Ceramic Tile
- Level: Main
- Area: 88
- Dimensions: 11x8
Living room
- Description: Vaulted ceiling with wood-burning fireplace
- Features: Floor Covering: Carpeting
- Level: Main
- Area: 323
- Dimensions: 17x19
Other
- Description: Primary walk in closet
- Features: Floor Covering: Carpeting
- Level: Main
- Area: 60
- Dimensions: 10x6
Other
- Description: Wet bar area
- Features: Floor Covering: Laminate
- Level: Basement
- Area: 104
- Dimensions: 13x8
Recreation room
- Description: Huge space for family fun
- Features: Floor Covering: Laminate
- Level: Basement
- Area: 899
- Dimensions: 31x29
Storage
- Features: Floor Covering: Concrete
- Level: Basement
- Area: 256
- Dimensions: 16x16
Storage
- Features: Floor Covering: Concrete
- Level: Basement
- Area: 68
- Dimensions: 17x4
Heating
- Forced Air, Natural Gas
Cooling
- Central Air
Appliances
- Included: Dishwasher, Disposal, Dryer, Microwave, Free-Standing Gas Range, Refrigerator, Washer
- Laundry: Main Level, Sink
Features
- Eat-in Kitchen, Granite Counters, Kitchen Island, Open Floorplan, Separate Dining
- Basement: Concrete,Partially Finished,Storage Space
- Number of fireplaces: 1
- Fireplace features: Wood Burning
Interior area
- Total structure area: 1,962
- Total interior livable area: 1,962 sqft
- Finished area above ground: 1,976
- Finished area below ground: 1,470
Property
Parking
- Total spaces: 3
- Parking features: Garage - Attached
- Attached garage spaces: 3
Features
- Levels: One
- Patio & porch: Patio
- Fencing: Back Yard,Full,Gate,Wood
Lot
- Size: 10,018 Square Feet
- Dimensions: 125' x 80'
- Features: Level
Details
- Parcel number: 400227753000045.0000000
- Special conditions: Standard
Construction
Type & style
- Home type: SingleFamily
- Architectural style: Ranch
- Property subtype: Single Family Residence
Materials
- Brick Veneer, Vinyl Siding
Condition
- Updated/Remodeled
- New construction: No
- Year built: 1999
Utilities & green energy
- Electric: Ameren
- Sewer: Public Sewer
- Water: Public
- Utilities for property: Electricity Connected, Natural Gas Connected
Community & HOA
Community
- Subdivision: Sunset Ridge Estate Ph1 #1
HOA
- Has HOA: Yes
- Amenities included: Common Ground, Pool
- Services included: Pool
- HOA fee: $400 annually
- HOA name: Sunset Ridge Estate Ph1
Location
- Region: Ofallon
Financial & listing details
- Tax assessed value: $397,276
- Annual tax amount: $4,928
- Date on market: 11/14/2025
- Cumulative days on market: 28 days
- Listing terms: Cash,Conventional,FHA,VA Loan
- Ownership: Private
- Electric utility on property: Yes
Price history
| Date | Event | Price |
|---|---|---|
| 12/12/2025 | Sold | -- |
Source:  MARIS #25072147 Report a problem MARIS #25072147 Report a problem | ||
| 11/17/2025 | Contingent | $425,000$217/sqft |
Source: MARIS #25072147 Report a problem | ||
| 11/14/2025 | Listed for sale | $425,000+93.2%$217/sqft |
Source: MARIS #25072147 Report a problem | ||
| 5/15/2020 | Sold | -- |
Source: MARIS #20018972 Report a problem | ||
| 8/12/2014 | Sold | -- |
Source: Agent Provided Report a problem | ||
| 7/2/2014 | Listed for sale | $220,000$112/sqft |
Source: Berkshire Hathaway Alliance #14037399 Report a problem | ||
| 5/19/2008 | Sold | -- |
Source: Public Record Report a problem | ||
Public tax history
| Year | Property taxes | Tax assessment |
|---|---|---|
| 2025 | $5,150 +4.5% | $75,482 +7.6% |
| 2024 | $4,928 0% | $70,174 |
| 2023 | $4,930 +14.9% | $70,174 +29.9% |
| 2022 | $4,292 | $54,038 |
| 2021 | -- | $54,038 +13.1% |
| 2020 | -- | $47,776 |
| 2019 | $3,286 | $47,776 +11.2% |
| 2018 | $3,286 +1.2% | $42,958 |
| 2017 | $3,246 +8.5% | $42,958 +9.4% |
| 2016 | $2,993 +0.5% | $39,277 |
| 2015 | $2,978 +12.5% | $39,277 +9.5% |
| 2014 | $2,647 | $35,858 |
| 2013 | -- | $35,858 -2% |
| 2012 | -- | $36,590 -5.4% |
| 2011 | -- | $38,690 |
| 2010 | -- | $38,690 +0.2% |
| 2009 | -- | $38,600 -4.1% |
| 2008 | -- | $40,270 -79.6% |
| 2007 | -- | $197,090 |
| 2006 | -- | $197,090 |
| 2005 | -- | $197,090 +6.3% |
| 2004 | -- | $185,440 |
| 2003 | -- | $185,440 |
| 2002 | -- | -- |
| 2001 | -- | -- |
Find assessor info on the county website
Neighborhood: 63366
Nearby homes
- $366,1003 bd2 ba1.7k sqft1249 Summer Lynne Dr, O Fallon, MO 63366Off Market
- $381,4003 bd2 ba1.6k sqft1237 Summer Lynne Dr, O'Fallon, MO 63366Off Market
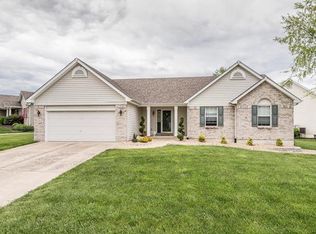
- $395,1003 bd2 ba1.8k sqft1221 Summer Lynne Dr, O'Fallon, MO 63366Off Market
- $483,3003 bd2 ba2.4k sqft8 Glenmill Ct, O'Fallon, MO 63366Off Market
- $443,6004 bd3 ba1.8k sqft9 Glenmill Ct, O'Fallon, MO 63366Off Market
- $--3 bd3 ba3k sqft1253 Summer Lynne Dr, O'Fallon, MO 63366Sold
- $380,6003 bd3 ba1.6k sqft1246 Summer Lynne Dr, O'Fallon, MO 63366Off Market
- $390,2003 bd2 ba1.6k sqft1242 Summer Lynne Dr, O Fallon, MO 63366Off Market
Nearby schools
GreatSchools rating
- 8/10Crossroads Elementary SchoolGrades: K-5Distance: 1.7 mi
- 10/10Frontier Middle SchoolGrades: 6-8Distance: 4 mi
- 9/10Liberty High SchoolGrades: 9-12Distance: 3.3 mi
Schools provided by the listing agent
- Elementary: Crossroads Elem.
- Middle: Frontier Middle
- High: Timberland High
Source: MARIS. This data may not be complete. We recommend contacting the local school district to confirm school assignments for this home.
Get a cash offer in 3 minutes
Find out how much your home could sell for in as little as 3 minutes with a no-obligation cash offer.
Estimated market value
$428,900
Get a cash offer in 3 minutes
Find out how much your home could sell for in as little as 3 minutes with a no-obligation cash offer.
Estimated market value
$428,900
- Missouri
- Saint Charles County
- O Fallon
- 63366
- 1245 Summer Lynne Dr
Nearby cities
Nearby zip codes
Other O Fallon Topics
