Skip main navigation
Off market
Street View
  • $438,900

    1245 Summerland Key, Rockford, IL 61103

    4beds
    3,178sqft
    SingleFamily
    Built in 2010
    0.43 Acres Lot
    $438,900 Zestimate®
    $138/sqft
    $2,897 Estimated rent

    Home value

    $438,900

    $399,000 - $483,000

    $2,897/mo

    Zestimate® history
    Loading
    Loading...

    Owner options

    List your home for rent

    $2,897/mo

    Rent Zestimate®

    Find your next renter with Zillow Rental Manager. Plus, with online applications, you can quickly screen prospective tenants – for free.

    Learn more

    $2,897/mo

    Rent Zestimate®

    Refinance and save

    $3,231/mo

    Est. payment

    Refinancing to a lower rate could help reduce your monthly payments and save thousands over the life of the loan.

    See today's rates

    $3,231/mo

    Est. payment

    Explore your selling options

    Work with a Zillow partner agent

    Leverage their expertise and Zillow's premium Showcase listings to get your home seen by more buyers.

    Get started

    List with your own agent

    Get your home in front of millions of buyers by listing it on Zillow.

    Learn how to do it

    Sell it yourself

    Take full control of how buyers see your home on Zillow by listing For Sale by Owner (FSBO).

    List your home

    What's special

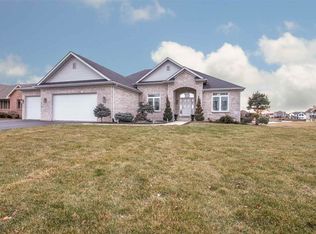
    WATERFRONT/CANAL home, 4 bedrooms, 3 baths, quality, custom build, full exposed walk-out lower level is finished. Open floor plan, quality maple kitchen w/granite countertops, maple cabinetry, stainless appliances, 18" tile flooring, huge walk-in pantry. First floor laundry w/cabinets, man-door to privacy fenced dog run, 3.5 car attached garage with staircase to basement work room/area. Formal dining room and great room boast 3/4" hardwood flooring. Great room has floor to ceiling stone faced gas, wood-burning fireplace, atrium doors to cedar deck & trapezoid windows over looking spacious yard and waterfront view. Master bedroom has ensuite bath, recently tiled, double bowl vanity and walk-in closet. Lower level boasts Bedrooms 3 and 4 full bath, exercise/storage room, workroom with cupboards and storage. Family room lower level with sliders to hand laid paver patio. Landscape and yard are completely installed including yard irrigation system front and back. Electric is run underground to the doc area, canal-front is rocked and has sea wall. There is alot more to this home, have your agent pull the "amenities sheet" or call listing agent for ...815 742 0713..Kathy Ricotta/Broker agent BHHS Crosby Starck Real Estate.

    This property is off market, which means it's not currently listed for sale or rent on Zillow. This may be different from what's available on other websites or public sources.

    Facts & features

    Interior

    Bedrooms & bathrooms
    • Bedrooms: 4
    • Bathrooms: 3
    • Full bathrooms: 3
    Appliances
    • Included: Dishwasher, Garbage disposal, Microwave, Range / Oven, Refrigerator
    Features
    • Flooring: Tile, Carpet, Hardwood
    • Basement: Finished
    • Has fireplace: Yes
    Interior area
    • Total interior livable area: 3,178 sqft

    Property

    Parking
    • Total spaces: 3
    • Parking features: Garage - Attached
    Features
    • Exterior features: Shingle, Vinyl, Brick
    • Has view: Yes
    • View description: Water
    • Has water view: Yes
    • Water view: Water
    Lot
    • Size: 0.43 Acres

    Construction

    Type & style
    • Home type: SingleFamily
    Materials
    • Roof: Asphalt
    Condition
    • Year built: 2010

    Community & neighborhood

    Location
    • Region: Rockford

    HOA & financial

    HOA
    • Has HOA: Yes
    • HOA fee: $15 monthly

    Price history

    Price history is unavailable.

    Public tax history

    Tax history is unavailable.

    Neighborhood: 61103

    Nearby schools

    GreatSchools rating
    Get pre-qualified for a loan
    At Zillow Home Loans, we can pre-qualify you in as little as 5 minutes with no impact to your credit score.

    An equal housing lender. NMLS #10287.