Spacious 2-story on .5 acre wooded walk-out lot in O'Fallon District 90. This custom built home offers 4 bedrooms, 3.5 baths and a 3-car side entry garage with extra parking pad. Upon entry you will notice upgraded features including wood floors and staircase, 9ft ceilings, two brick gas fireplaces and plenty of living space. The main level features a large eat-in kitchen, great room, living room and separate dining room. The upper level includes the vaulted primary suite with wood floors, primary bath and walk in closet. Two additional guest rooms both with walk in closets, a full bath and sitting room complete the upper level. The lower level features new LVP flooring, a recreation room with wet bar and 4th bedroom and full bath. The private backyard features a covered patio, deck, retaining wall and endless opportunities to entertain. Recent updates include a new roof, siding, water heater and painting throughout.
Active
Listed by: Judy Dempcy Homes Powered by KW Pinnacle • Jennifer Bortz • 618-204-6495
$425,000
1245 Tanglewood Trce, O Fallon, IL 62269
4beds
3,816sqft
Single Family Residence
Built in 1991
0.5 Acres Lot
$-- Zestimate®
$111/sqft
$-- HOA
What's special
Two brick gas fireplacesSitting roomLarge eat-in kitchenRetaining wallPlenty of living spaceCovered patioPrivate backyard
- 8 days
- 626
- 60
Zillow last checked:
Listing updated:
Listed by:
Jennifer Bortz 618-204-6495,
Judy Dempcy Homes Powered by KW Pinnacle,
Rob L Cole 618-632-4030,
Judy Dempcy Homes Powered by KW Pinnacle
Source: MARIS,MLS#: 26060517 Originating MLS: Southwestern Illinois Board of REALTORS
Originating MLS: Southwestern Illinois Board of REALTORSFacts & features
Interior
Bedrooms & bathrooms
- Bedrooms: 4
- Bathrooms: 4
- Full bathrooms: 3
- 1/2 bathrooms: 1
- Main level bathrooms: 1
Primary bedroom
- Features: Floor Covering: Wood
- Level: Upper
- Area: 270
- Dimensions: 15x18
Bedroom 2
- Features: Floor Covering: Carpeting
- Level: Upper
- Area: 160
- Dimensions: 16x10
Bedroom 3
- Features: Floor Covering: Carpeting
- Level: Upper
- Area: 154
- Dimensions: 14x11
Bedroom 4
- Features: Floor Covering: Luxury Vinyl Plank
- Level: Lower
- Area: 221
- Dimensions: 13x17
Primary bathroom
- Features: Floor Covering: Ceramic Tile
- Level: Upper
- Area: 96
- Dimensions: 8x12
Bathroom
- Features: Floor Covering: Wood
- Level: Main
Bathroom
- Features: Floor Covering: Ceramic Tile
- Level: Upper
- Area: 60
- Dimensions: 12x5
Bathroom
- Features: Floor Covering: Ceramic Tile
- Level: Lower
- Area: 78
- Dimensions: 13x6
Dining room
- Features: Floor Covering: Wood
- Level: Main
- Area: 154
- Dimensions: 14x11
Great room
- Features: Floor Covering: Carpeting
- Level: Main
- Area: 315
- Dimensions: 21x15
Kitchen
- Features: Floor Covering: Ceramic Tile
- Area: 408
- Dimensions: 24x17
Laundry
- Features: Floor Covering: Wood
- Level: Main
- Area: 40
- Dimensions: 8x5
Living room
- Features: Floor Covering: Carpeting
- Level: Main
- Area: 180
- Dimensions: 12x15
Recreation room
- Features: Floor Covering: Luxury Vinyl Plank
- Level: Lower
- Area: 660
- Dimensions: 33x20
Sitting room
- Features: Floor Covering: Wood
- Level: Upper
- Area: 135
- Dimensions: 15x9
Heating
- Forced Air
Cooling
- Central Air
Features
- Basement: Partially Finished,Sleeping Area,Walk-Out Access
- Number of fireplaces: 2
Interior area
- Total structure area: 3,816
- Total interior livable area: 3,816 sqft
- Finished area above ground: 2,608
- Finished area below ground: 1,208
Video & virtual tour
Property
Parking
- Total spaces: 3
- Parking features: Garage Faces Side
- Attached garage spaces: 3
Features
- Levels: Two
Lot
- Size: 0.5 Acres
- Features: Landscaped, Wooded
Details
- Parcel number: 0420.0201023
- Special conditions: Standard
Construction
Type & style
- Home type: SingleFamily
- Architectural style: Traditional
- Property subtype: Single Family Residence
Materials
- Brick, Vinyl Siding
- Roof: Architectural Shingle
Condition
- Year built: 1991
Utilities & green energy
- Electric: 220 Volts
- Sewer: Public Sewer
- Water: Public
- Utilities for property: Electricity Connected, Natural Gas Connected, Sewer Connected, Water Connected
Community & HOA
Community
- Subdivision: Northwoods 4th Add
HOA
- Has HOA: No
Location
- Region: O Fallon
Financial & listing details
- Price per square foot: $111/sqft
- Tax assessed value: $120,792
- Annual tax amount: $9,545
- Date on market: 9/25/2026
- Cumulative days on market: 8 days
- Listing terms: Cash,Conventional,FHA,VA Loan
- Electric utility on property: Yes
Estimated market value
Not available
Estimated sales range
Not available
Not available
Price history
| Date | Event | Price |
|---|---|---|
| 9/25/2026 | Listed for sale | $425,000$111/sqft |
Source:  MARIS #26060517 Report a problem MARIS #26060517 Report a problem | ||
Public tax history
| Year | Property taxes | Tax assessment |
|---|---|---|
| 2024 | $8,805 +8.4% | $120,792 +12.7% |
| 2023 | $8,123 +5.7% | $107,208 +8.8% |
| 2022 | $7,682 +3.4% | $98,564 +5.3% |
| 2021 | $7,429 +0.7% | $93,576 +2.1% |
| 2020 | $7,379 +2.2% | $91,660 +3.5% |
| 2019 | $7,220 +2.6% | $88,577 +3% |
| 2018 | $7,035 +5.8% | $86,006 +10.1% |
| 2017 | $6,647 | $78,121 +2.4% |
| 2016 | $6,647 +6.5% | $76,297 +1.2% |
| 2014 | $6,242 -7.3% | $75,415 -1.7% |
| 2013 | $6,733 | $76,750 -1.6% |
| 2012 | -- | $78,030 -10% |
| 2011 | -- | $86,665 -1.9% |
| 2010 | -- | $88,371 -14.3% |
| 2009 | -- | $103,058 |
| 2008 | -- | $103,058 +8.5% |
| 2006 | -- | $95,000 +7% |
| 2005 | $6,327 +8.9% | $88,760 +6.8% |
| 2004 | $5,812 | $83,109 +9% |
| 2003 | -- | $76,268 +6.2% |
| 2002 | -- | $71,822 +2.2% |
| 2001 | -- | $70,262 |
| 2000 | -- | $70,262 |
Find assessor info on the county website
Monthly payment
Est. payment
Payment breakdown
Explore the cost of this home by adjusting the details. Changes won't be saved.Climate risks
Neighborhood: 62269
Nearby schools
Schools provided by the listing agent
- Elementary: Ofallon Dist 90
- Middle: Ofallon Dist 90
- High: Ofallon
Source: MARIS. This data may not be complete. We recommend contacting the local school district to confirm school assignments for this home.

Similar homes
- $460,0004 bd4 ba3.3k sqft1592 Turn Creek Ct, O Fallon, IL 62269For Sale
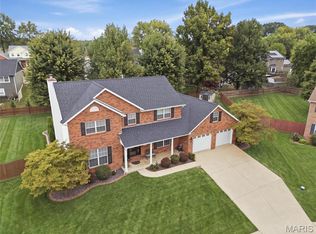
 MLS ID #26057093, Jane A Stone, Keller Williams Pinnacle. MARIS
 - $400,0004 bd3 ba2.7k sqft1117 Woodleaf Dr, O Fallon, IL 62269For Sale
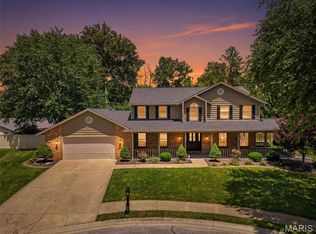 MLS ID #26040356, Stephen A Ellerbrake, Keller Williams Pinnacle. MARIS
 - $399,9005 bd3 ba2.5k sqft964 Prairie Xing, O'Fallon, IL 62269For Sale
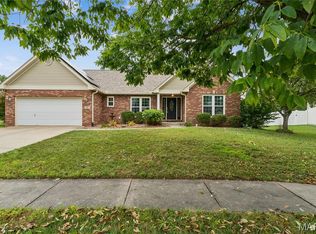 MLS ID #26055814, Lance Merrick, Real Broker LLC. MARIS
 - $399,5004 bd3 ba2.6k sqft326 Fairwood Hills Rd, O'Fallon, IL 62269For Sale
 MLS ID #26058503, Misael Chacon, Beycome Brokerage Realty LLC. MARIS
 - $420,0004 bd4 ba3.1k sqft1511 Nottinghill Dr, O'Fallon, IL 62269For SaleMLS ID #26042851, Sally R Hohn, Coldwell Banker Brown Realtors. MARIS
- $348,8004 bd3 ba2.6k sqft1303 De Soto Dr, O'Fallon, IL 62269For SaleMLS ID #26060715, Ben Norrenberns, Judy Dempcy Homes Powered by KW Pinnacle. MARIS
- $499,0005 bd3 ba2.5k sqft615 Wheatfield Rd, O'Fallon, IL 62269For SaleMLS ID #26058919, Tracey Brown, Homes By Janell. MARIS
- $530,0004 bd3 ba3.1k sqft1026 Shadow Ridge Xing, O'Fallon, IL 62269For SaleMLS ID #26058999, Kenbra Knight, RE/MAX Alliance. MARIS
- $349,0003 bd3 ba1.9k sqft1106 Illini Dr, O Fallon, IL 62269For SaleMLS ID #26060583, Carie A Bradshaw, RE/MAX Alliance. MARIS
- $438,0004 bd3 ba2.4k sqft513 Frost Ct, O'Fallon, IL 62269For SaleMLS ID #26056976, Sarah Speakes, Coldwell Banker Brown Realtors. MARIS
- $385,0004 bd3 ba2.6k sqft810 Meadowlark Dr, O'Fallon, IL 62269For SaleMLS ID #26049726, Lisa C Diserens, Re/Max Signature Properties. MARIS
- $330,0004 bd2 ba2.1k sqft502 Fontainebleau, O Fallon, IL 62269For SaleMLS ID #26058551, Colby Schrumpf, RE/MAX Alliance. MARIS
- $499,9754 bd3 ba3.9k sqft13 Timber Oak Dr, O'Fallon, IL 62269For SaleMLS ID #26039758, Rob L Cole, Judy Dempcy Homes Powered by KW Pinnacle. MARIS
- $415,0004 bd4 ba3.2k sqft1028 Grassland Ct, Shiloh, IL 62221For SaleMLS ID #26062597, Connie F Kappert, Re/Max Signature Properties. MARIS
- $520,0005 bd3 ba4.1k sqft126 Fairwood Hills Rd, O'Fallon, IL 62269For SaleMLS ID #26050300, Lori Roberts, Century 21 Bailey & Company. MARIS
- $499,9005 bd5 ba3.8k sqft707 Wheatfield Rd, O'Fallon, IL 62269For SaleMLS ID #26049662, Rachel Grimm, Homes By Janell. MARIS
- $484,9004 bd3 ba3.4k sqft428 Marbleton Cir, O'Fallon, IL 62269For SaleMLS ID #26037304, Caitlin Brinkmann, Keller Williams Pinnacle. MARIS
- $460,0004 bd4 ba3.7k sqft799 Allenbrook Ave, O Fallon, IL 62269For SaleMLS ID #26048122, Mareva Durbin, Keller Williams Marquee. MARIS
- $425,0004 bd3 ba2.4k sqft520 Longfellow Dr, O'Fallon, IL 62269For SaleMLS ID #26044605, Adrienne N Schaefer, eXp Realty. MARIS
- $315,0004 bd3 ba2.8k sqft912 Reiss Rd, O Fallon, IL 62269For SaleMLS ID #26042546, Rob L Cole, Judy Dempcy Homes Powered by KW Pinnacle. MARIS
