Skip main navigation
Sold for $457,000
  • $457,000

    1245 Tracilee Dr, Howell, MI 48843

    3beds
    2,612sqft
    Single Family Residence
    Built in 1979
    0.77 Acres Lot
    $457,000 Zestimate®
    $175/sqft
    $2,926 Estimated rent

    Home value

    $457,000

    $434,000 - $480,000

    $2,926/mo

    Zestimate® history
    Loading
    Loading...

    Owner options

    List your home for rent

    $2,926/mo

    Rent Zestimate®

    Find your next renter with Zillow Rental Manager. Plus, with online applications, you can quickly screen prospective tenants – for free.

    Learn more

    $2,926/mo

    Rent Zestimate®

    Refinance and save

    $2,861/mo

    Est. payment

    Refinancing to a lower rate could help reduce your monthly payments and save thousands over the life of the loan.

    See today's rates

    $2,861/mo

    Est. payment

    Explore your selling options

    Work with a Zillow partner agent

    Leverage their expertise and Zillow's premium Showcase listings to get your home seen by more buyers.

    Get started

    List with your own agent

    Get your home in front of millions of buyers by listing it on Zillow.

    Learn how to do it

    Sell it yourself

    Take full control of how buyers see your home on Zillow by listing For Sale by Owner (FSBO).

    List your home

    What's special

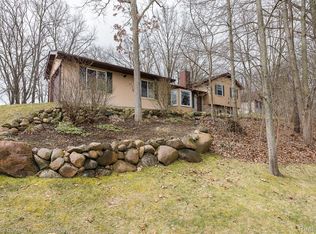
    Highest and best by Sunday, 7/19/2026, 6 pm. Welcome to 1245 Tracilee Drive, an exceptional, fully renovated ranch perched atop a picturesque hill on a beautifully landscaped 0.77-acre lot. Surrounded by mature trees and lush landscaping, this property offers outstanding curb appeal, privacy, and a peaceful setting just minutes from everyday conveniences. Inside, you’ll find a thoughtfully redesigned, light-filled floor plan featuring a stunning kitchen with stylish modern finishes, beautifully updated bathrooms with heated floors, and quality craftsmanship throughout. Every detail has been carefully curated to create a warm, inviting home that is truly move-in ready. The finished lower level provides exceptional additional living space, ideal for entertaining, a family room, home office, fitness area, or recreation room. Step outside to experience your own private retreat. The expansive deck overlooks the scenic backyard, creating the perfect setting for morning coffee, summer gatherings, or relaxing while enjoying the surrounding nature. A versatile outdoor building offer endless possibilities as she sheds, hobby studios, workshops, garden retreats, or additional storage. A beautifully designed outdoor sitting area completes the space, making it ideal for entertaining or simply unwinding in the peaceful surroundings. Offering the perfect combination of modern updates, functional living space, and an incredible outdoor setting, this exceptional home is one you won’t want to miss.

    Zillow last checked:

    Listing updated:

    Listed by:

    Renee D DeKroub 517-404-4270,

    RE/MAX Platinum

    Bought with:

    Lynn G Miller, 6502353735

    Prestige Realty International

    Source: Realcomp II,MLS#: 20261049184MLS Logo

    Facts & features

    Interior

    Bedrooms & bathrooms
    • Bedrooms: 3
    • Bathrooms: 2
    • Full bathrooms: 2
    Primary bedroom
    • Level: Entry
    • Area: 132
    • Dimensions: 11 X 12
    Bedroom
    • Level: Entry
    • Area: 154
    • Dimensions: 11 X 14
    Bedroom
    • Level: Entry
    • Area: 140
    • Dimensions: 10 X 14
    Primary bathroom
    • Level: Entry
    • Area: 54
    • Dimensions: 6 X 9
    Other
    • Level: Entry
    • Area: 48
    • Dimensions: 6 X 8
    Dining room
    • Level: Entry
    • Area: 63
    • Dimensions: 7 X 9
    Family room
    • Level: Basement
    • Area: 594
    • Dimensions: 27 X 22
    Kitchen
    • Level: Entry
    • Area: 117
    • Dimensions: 13 X 9
    Laundry
    • Level: Entry
    • Area: 35
    • Dimensions: 5 X 7
    Living room
    • Level: Entry
    • Area: 260
    • Dimensions: 20 X 13
    Other
    • Level: Basement
    • Area: 540
    • Dimensions: 20 X 27
    Heating
    • Forced Air, Natural Gas
    Cooling
    • Central Air
    Appliances
    • Included: Dishwasher, Disposal, Dryer, Free Standing Gas Range, Microwave, Stainless Steel Appliances, Vented Exhaust Fan, Washer, Water Softener Owned
    • Laundry: Gas Dryer Hookup, Laundry Room, Washer Hookup
    Features
    • Programmable Thermostat
    • Basement: Finished
    • Has fireplace: Yes
    • Fireplace features: Gas, Living Room
    Interior area
    • Total interior livable area: 2,612 sqft
    • Finished area above ground: 1,306
    • Finished area below ground: 1,306

    Property

    Parking
    • Total spaces: 2
    • Parking features: Two Car Garage, Attached, Driveway, Electricityin Garage
    • Attached garage spaces: 2
    Features
    • Levels: One
    • Stories: 1
    • Entry location: GroundLevelwSteps
    • Patio & porch: Covered, Deck, Porch
    • Exterior features: Lighting
    • Pool features: None
    • Fencing: Fencing Allowed,Invisible
    Lot
    • Size: 0.77 Acres
    • Dimensions: 150 x 224
    Details
    • Additional structures: Kennel Dog Run, Sheds, Sheds Allowed
    • Parcel number: 1011101025
    • Special conditions: Short Sale No,Standard

    Construction

    Type & style
    • Home type: SingleFamily
    • Architectural style: Ranch
    • Property subtype: Single Family Residence
    Materials
    • Brick, Wood Siding
    • Foundation: Basement, Poured
    • Roof: Asphalt
    Condition
    • New construction: No
    • Year built: 1979
    • Major remodel year: 2025

    Utilities & green energy

    • Electric: Volts 220, Circuit Breakers
    • Sewer: Septic Tank
    • Water: Well
    • Utilities for property: Underground Utilities

    Community & HOA

    Community
    • Security: Smoke Detectors
    • Subdivision: MARION HEIGHTS
    HOA
    • Has HOA: No
    Location
    • Region: Howell

    Financial & listing details

    • Price per square foot: $175/sqft
    • Tax assessed value: $98,829
    • Annual tax amount: $2,204
    • Date on market: 7/17/2026
    • Cumulative days on market: 7 days
    • Listing agreement: Exclusive Right To Sell
    • Listing terms: Cash,Conventional,FHA,Usda Loan

    Price history

    DateEventPrice
    8/20/2026Sold$457,000+7.5%$175/sqft
    Source: Realcomp II #20261049184 Report a problem
    7/28/2026Pending sale$425,000$163/sqft
    Source: Realcomp II #20261049184 Report a problem
    7/28/2026Listed for sale$425,000$163/sqft
    Source: Realcomp II #20261049184 Report a problem
    7/20/2026Pending sale$425,000$163/sqft
    Source: Realcomp II #20261049184 Report a problem
    7/17/2026Listed for sale$425,000+142.9%$163/sqft
    Source: Realcomp II #20261049184 Report a problem
    2/12/2015Sold$175,000-2.2%$67/sqft
    Source: Public Record Report a problem
    10/30/2014Price change$179,000-5.8%$69/sqft
    Source: RE/MAX Platinum #214112432 Report a problem
    9/20/2014Listed for sale$190,000+0.1%$73/sqft
    Source: RE/MAX Platinum #214112432 Report a problem
    11/26/2002Sold$189,900+11.8%$73/sqft
    Source: Public Record Report a problem
    9/15/2000Sold$169,900+30.8%$65/sqft
    Source: Public Record Report a problem
    6/14/1994Sold$129,900$50/sqft
    Source: Public Record Report a problem

    Public tax history

    YearProperty taxesTax assessment
    2025-- $134,200 -3.3%
    2024-- $138,800 +18.6%
    2023-- $117,000 +16.1%
    2022-- $100,800 +0.5%
    2021-- $100,300 +5.7%
    2020-- $94,900 +5.4%
    2019$1,812 +226.8%$90,000 +11.5%
    2018$555 $80,700 +0.4%
    2017-- $80,400 +8.4%
    2016-- $74,200 +15.6%
    2014-- $64,200 +10.7%
    2012$1,694 $58,000
    2011-- $58,000 +0.7%
    2010-- $57,600 -22.8%
    2009-- $74,600 -17.7%
    2008-- $90,600
    2007$1,734 +7.9%--
    2006$1,607 +75.7%$89,000 -3.1%
    2005$915 -14.6%$91,800 +7%
    2003$1,072 $85,800 -5.8%
    2002-- $91,100 +3.6%
    2001$1,173 +46.3%$87,960 +9.7%
    2000$802 $80,181
    Find assessor info on the county website

    Neighborhood: 48843

    Nearby schools

    GreatSchools rating
    Get a cash offer in 3 minutes
    Find out how much your home could sell for in as little as 3 minutes with a no-obligation cash offer.
    Estimated market value
    $457,000
    Get a cash offer in 3 minutes
    Find out how much your home could sell for in as little as 3 minutes with a no-obligation cash offer.
    Estimated market value
    $457,000