Nestled in the serene Penn's Ridge community, this 4-bedroom gem with a finished basement is a dream come true! Step inside to discover hardwood floors and beautifully painted interiors that bring warmth and charm. The spacious kitchen and inviting living room offer ample space for gatherings. Generously sized bedrooms boast plentiful closet space for all your needs. Not to mention a finished basement, perfect for cozy movie nights or entertaining guests. The backyard is a gardener's paradise, with lush landscaping and impeccable curb appeal creating a tranquil oasis. Enjoy summer evenings on the private deck, ideal for relaxation and outdoor dining. This home is tucked away on a quiet street, ensuring peace, yet offers easy access to local amenities and commuter routes, including quick trips to nearby stores and effortless commutes to NJ and beyond. Additional features include a large 2-car garage, a newer water heater, and an updated HVAC system, ensuring comfort and convenience year-round. Don't miss out on the opportunity to make this your new home sweet home, just in time to savor the remaining days of summer and prepare for the upcoming school year. Schedule your showing today or join us for our Brunch Open house Saturday, 11-1 PM!
Sold for $475,000
$475,000
1245 Vera Dr, Easton, PA 18040
4beds
2,280sqft
Single Family Residence
Built in 2003
8,145 Square Feet Lot
$507,000 Zestimate®
$208/sqft
$2,801 Estimated rent
Home value
$507,000
$456,000 - $563,000
$2,801/mo
Zestimate® history
Owner options
List your home for rent
$2,801/mo
Rent Zestimate®
Find your next renter with Zillow Rental Manager. Plus, with online applications, you can quickly screen prospective tenants – for free.
$2,801/mo
Rent Zestimate®
Refinance and save
$3,147/mo
Est. payment
Refinancing to a lower rate could help reduce your monthly payments and save thousands over the life of the loan.
$3,147/mo
Est. payment
Explore your selling options
Work with a Zillow partner agent
Leverage their expertise and Zillow's premium Showcase listings to get your home seen by more buyers.
Get startedList with your own agent
Get your home in front of millions of buyers by listing it on Zillow.
Learn how to do itSell it yourself
Take full control of how buyers see your home on Zillow by listing For Sale by Owner (FSBO).
List your homeWhat's special
Private deckFinished basementImpeccable curb appealLush landscapingTranquil oasisBeautifully painted interiorsHardwood floors
Zillow last checked:
Listing updated:
Listed by:
Christopher C. George 610-428-8986,
Keller Williams Northampton,
Mckayla L. O'Connell 610-867-8888,
Keller Williams Northampton
Bought with:
Leah Barry, RS328559
BHHS Paul Ford Easton
Source: GLVR,MLS#: 760595 Originating MLS: Lehigh Valley MLS
Originating MLS: Lehigh Valley MLSFacts & features
Interior
Bedrooms & bathrooms
- Bedrooms: 4
- Bathrooms: 3
- Full bathrooms: 2
- 1/2 bathrooms: 1
Primary bedroom
- Level: Second
- Dimensions: 20.00 x 12.00
Bedroom
- Level: Second
- Dimensions: 16.00 x 11.00
Bedroom
- Level: Second
- Dimensions: 12.00 x 11.00
Bedroom
- Level: Second
- Dimensions: 14.00 x 11.00
Primary bathroom
- Level: Second
- Dimensions: 8.00 x 7.00
Dining room
- Level: First
- Dimensions: 13.00 x 12.00
Family room
- Level: Basement
- Dimensions: 20.00 x 14.00
Other
- Level: Second
- Dimensions: 8.00 x 5.00
Half bath
- Level: First
- Dimensions: 5.00 x 6.00
Kitchen
- Level: First
- Dimensions: 20.00 x 12.00
Living room
- Level: First
- Dimensions: 19.00 x 16.00
Heating
- Forced Air, Heat Pump
Cooling
- Central Air
Appliances
- Included: Dryer, Electric Water Heater, Refrigerator, Washer
Features
- Dining Area, Separate/Formal Dining Room, Eat-in Kitchen
- Basement: Full,Partially Finished
Interior area
- Total interior livable area: 2,280 sqft
- Finished area above ground: 2,000
- Finished area below ground: 280
Property
Parking
- Total spaces: 2
- Parking features: Attached, Driveway, Garage, Off Street
- Attached garage spaces: 2
- Has uncovered spaces: Yes
Features
- Patio & porch: Deck
- Exterior features: Deck
- Has view: Yes
- View description: Panoramic
Lot
- Size: 8,145 Square Feet
Details
- Parcel number: K9 10 6209 0311
- Zoning: R-12-Medium Density Resid
- Special conditions: None
Construction
Type & style
- Home type: SingleFamily
- Architectural style: Colonial
- Property subtype: Single Family Residence
Materials
- Vinyl Siding
- Roof: Asphalt,Fiberglass
Condition
- Year built: 2003
Utilities & green energy
- Sewer: Public Sewer
- Water: Public
Community & HOA
Community
- Subdivision: Penns Ridge
Location
- Region: Easton
Financial & listing details
- Price per square foot: $208/sqft
- Tax assessed value: $78,100
- Annual tax amount: $6,962
- Date on market: 9/19/2025
- Cumulative days on market: 3 days
- Listing terms: Cash,Conventional,FHA,VA Loan
- Ownership type: Fee Simple
Price history
| Date | Event | Price |
|---|---|---|
| 8/29/2025 | Sold | $475,000+3.3%$208/sqft |
Source:  GLVR #760595 Report a problem GLVR #760595 Report a problem | ||
| 7/21/2025 | Pending sale | $459,900$202/sqft |
Source: GLVR #760595 Report a problem | ||
| 7/18/2025 | Listed for sale | $459,900+41.5%$202/sqft |
Source: GLVR #760595 Report a problem | ||
| 9/2/2020 | Sold | $325,000$143/sqft |
Source: Public Record Report a problem | ||
| 7/6/2020 | Listed for sale | $325,000+10.2%$143/sqft |
Source: BHHS Fox & Roach Bethlehem #641967 Report a problem | ||
| 7/24/2019 | Sold | $295,000$129/sqft |
Source: Public Record Report a problem | ||
| 5/22/2019 | Listed for sale | $295,000+25.5%$129/sqft |
Source: Weichert Realtors #606789 Report a problem | ||
| 10/17/2013 | Sold | $235,000-1.7%$103/sqft |
Source: Public Record Report a problem | ||
| 8/24/2013 | Listed for sale | $239,000+9.9%$105/sqft |
Source: Weichert Realtors #457162 Report a problem | ||
| 8/31/2011 | Sold | $217,500-5%$95/sqft |
Source: Public Record Report a problem | ||
| 6/27/2011 | Listed for sale | $228,844+14.8%$100/sqft |
Source: Weichert Realtors #412367 Report a problem | ||
| 11/3/2003 | Sold | $199,275$87/sqft |
Source: Public Record Report a problem | ||
Public tax history
| Year | Property taxes | Tax assessment |
|---|---|---|
| 2025 | $6,963 +1.7% | $78,100 |
| 2024 | $6,843 +1.5% | $78,100 |
| 2023 | $6,739 | $78,100 |
| 2022 | $6,739 +631.3% | $78,100 |
| 2021 | $922 | $78,100 |
| 2020 | $922 | $78,100 |
| 2018 | $922 | $78,100 |
| 2017 | -- | $78,100 |
| 2016 | -- | $78,100 |
| 2015 | -- | $78,100 |
| 2014 | -- | $78,100 |
| 2013 | -- | $78,100 |
| 2012 | -- | $78,100 |
| 2011 | -- | $78,100 |
| 2010 | -- | $78,100 |
| 2004 | -- | $78,100 |
Find assessor info on the county website
Neighborhood: 18040
Nearby homes
- $446,7004 bd3 ba1.8k sqft1235 Vera Dr, Easton, PA 18040Off Market
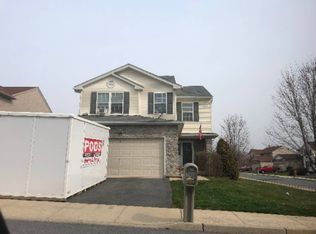
- $424,3004 bd1 ba1.8k sqft1255 Vera Dr, Easton, PA 18040Off Market

- $517,1004 bd3 ba2.2k sqft2425 Penns Ridge Blvd, Easton, PA 18040Off Market
- $439,9003 bd2 ba2k sqft1265 Vera Dr, Easton, PA 18040Off Market
- $447,1004 bd2 ba2k sqft1275 Vera Dr, Easton, PA 18040Off Market
- $459,8004 bd2 ba1.8k sqft2445 Penns Ridge Blvd, Easton, PA 18040Off Market
- $477,6004 bd2 ba2.2k sqft1250 Vera Dr, Easton, PA 18040Off Market
- $432,7004 bd2 ba1.8k sqft1225 Vera Dr, Easton, PA 18040Off Market
Nearby schools
GreatSchools rating
- 7/10Shawnee El SchoolGrades: K-5Distance: 1.4 mi
- 4/10Easton Area Middle SchoolGrades: 6-8Distance: 1.3 mi
- 4/10Easton Area High SchoolGrades: 9-12Distance: 3 mi
Schools provided by the listing agent
- District: Easton
Source: GLVR. This data may not be complete. We recommend contacting the local school district to confirm school assignments for this home.
Get a cash offer in 3 minutes
Find out how much your home could sell for in as little as 3 minutes with a no-obligation cash offer.
Estimated market value
$507,000
Get a cash offer in 3 minutes
Find out how much your home could sell for in as little as 3 minutes with a no-obligation cash offer.
Estimated market value
$507,000
- Pennsylvania
- Northampton County
- Easton
- 18040
- 1245 Vera Dr
Nearby cities
Nearby neighborhoods
Nearby zip codes
Other Easton Topics
