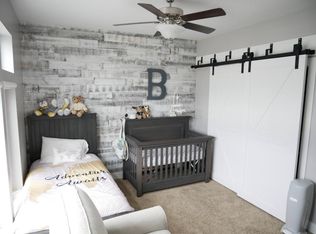
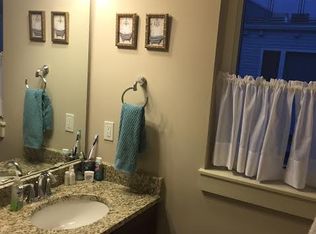
Welcome to 1245 W 75th. This 2 bedroom 2.5 bath townhouse will impress. Enter off the garage to a bonus room/office space. Level 1 features an open kitchen, dining, and living room with large windows and balcony for those warmer days. Head up to Level 2 and retreat to your primary bedroom, walk-in closet and private bathroom. Laundry is conveniently located in the hall closet between the bedrooms. Bedroom 2 features large windows, spacious closet, and private bath. On Level 3 you'll be greeted with a mini bar just before stepping out to the new rooftop deck featuring high bar and amazing views of Edgewater park, downtown Cleveland, Terrestrial Brewery, and more.
Agent related to sellers
Closed
Street View
$434,000
1245 W 75th St #D, Cleveland, OH 44102
2beds
1,664sqft
Townhouse, Condominium
Built in 2014
-- sqft lot
$434,300 Zestimate®
$261/sqft
$3,448 Estimated rent
Home value
$434,300
$413,000 - $460,000
$3,448/mo
Zestimate® history
Owner options
List your home for rent
$3,448/mo
Rent Zestimate®
Find your next renter with Zillow Rental Manager. Plus, with online applications, you can quickly screen prospective tenants – for free.
$3,448/mo
Rent Zestimate®
Refinance and save
$3,560/mo
Est. payment
Refinancing to a lower rate could help reduce your monthly payments and save thousands over the life of the loan.
$3,560/mo
Est. payment
Explore your selling options
Work with a Zillow partner agent
Leverage their expertise and Zillow's premium Showcase listings to get your home seen by more buyers.
Get startedList with your own agent
Get your home in front of millions of buyers by listing it on Zillow.
Learn how to do itSell it yourself
Take full control of how buyers see your home on Zillow by listing For Sale by Owner (FSBO).
List your homeWhat's special
Open kitchen
Zillow last checked:
Listing updated:
Listed by:
Erin Sikora 440-479-5999 erinsikora@mac.com,
RE/MAX Results
Bought with:
Lisa Cole, 2003014681
Engel & Völkers Distinct
Source: MLS Now,MLS#: 5200198 Originating MLS: Lake Geauga Area Association of REALTORS
Originating MLS: Lake Geauga Area Association of REALTORSFacts & features
Interior
Bedrooms & bathrooms
- Bedrooms: 2
- Bathrooms: 3
- Full bathrooms: 2
- 1/2 bathrooms: 1
- Main level bathrooms: 1
Primary bedroom
- Description: Flooring: Wood
- Level: Second
Bedroom
- Description: Flooring: Wood
- Level: Second
Primary bathroom
- Description: Flooring: Tile
- Level: Second
Eat in kitchen
- Description: Flooring: Wood
- Level: First
Kitchen
- Description: Flooring: Wood
- Level: First
Laundry
- Description: Hall Closet,Flooring: Wood
- Level: Second
Living room
- Description: Flooring: Wood
- Level: First
Heating
- Forced Air, Gas
Cooling
- Central Air
Appliances
- Included: Dryer, Dishwasher, Microwave, Range, Refrigerator, Washer
- Laundry: Laundry Closet, In Hall, Upper Level
Features
- Granite Counters, High Ceilings, Kitchen Island, Walk-In Closet(s)
- Has basement: No
- Number of fireplaces: 1
Interior area
- Total structure area: 1,664
- Total interior livable area: 1,664 sqft
- Finished area above ground: 1,664
Property
Parking
- Total spaces: 2
- Parking features: Attached, Garage
- Attached garage spaces: 2
Features
- Levels: Three Or More
- Stories: 3
- Patio & porch: Deck, Porch, Balcony
- Exterior features: Balcony
- Has view: Yes
- View description: City, Lake
- Has water view: Yes
- Water view: Lake
Details
- Parcel number: 00204398
Construction
Type & style
- Home type: Condo
- Property subtype: Townhouse, Condominium
- Attached to another structure: Yes
Materials
- Brick
- Roof: Asphalt,Fiberglass
Condition
- Year built: 2014
Details
- Warranty included: Yes
Utilities & green energy
- Sewer: Public Sewer
- Water: Public
Community & HOA
Community
- Features: Lake, Park
- Subdivision: Battery Park Twnhms Condo
HOA
- Has HOA: Yes
- Services included: Association Management, Common Area Maintenance, Maintenance Grounds, Reserve Fund
- HOA fee: $473 monthly
- HOA name: Battery Park Condo Assoc.
Location
- Region: Cleveland
Financial & listing details
- Price per square foot: $261/sqft
- Tax assessed value: $43,700
- Annual tax amount: $1,003
- Date on market: 4/11/2026
- Cumulative days on market: 52 days
- Listing terms: Cash,Conventional
Price history
| Date | Event | Price |
|---|---|---|
| 6/17/2026 | Sold | $434,000-5.4%$261/sqft |
Source:  MLS Now #5200198 Report a problem MLS Now #5200198 Report a problem | ||
| 6/2/2026 | Pending sale | $459,000$276/sqft |
Source: MLS Now #5200198 Report a problem | ||
| 4/27/2026 | Price change | $459,000-4.4%$276/sqft |
Source: MLS Now #5200198 Report a problem | ||
| 4/11/2026 | Listed for sale | $479,900+18.5%$288/sqft |
Source: MLS Now #5200198 Report a problem | ||
| 3/16/2023 | Sold | $405,000-1.2%$243/sqft |
Source: MLS Now #4423711 Report a problem | ||
| 2/12/2023 | Pending sale | $410,000$246/sqft |
Source: MLS Now #4423711 Report a problem | ||
| 12/12/2022 | Price change | $410,000-2.4%$246/sqft |
Source: MLS Now #4423711 Report a problem | ||
| 11/17/2022 | Listed for sale | $420,000+9.1%$252/sqft |
Source: MLS Now #4423711 Report a problem | ||
| 10/22/2019 | Sold | $385,000+26.7%$231/sqft |
Source: Public Record Report a problem | ||
| 4/25/2014 | Sold | $303,912$183/sqft |
Source: Public Record Report a problem | ||
Public tax history
| Year | Property taxes | Tax assessment |
|---|---|---|
| 2025 | $1,003 +0% | $15,300 |
| 2024 | $1,003 -11.6% | $15,300 +2.3% |
| 2023 | $1,134 +0.6% | $14,950 |
| 2022 | $1,127 +1% | $14,950 |
| 2021 | $1,116 +2.8% | $14,950 +18.9% |
| 2020 | $1,086 +5.6% | $12,570 +0.1% |
| 2019 | $1,028 +2.8% | $12,560 -0.1% |
| 2018 | $1,000 +14% | $12,570 +18.1% |
| 2017 | $877 +0.8% | $10,640 |
| 2016 | $870 | $10,640 |
| 2015 | $870 | $10,640 |
Find assessor info on the county website
Neighborhood: Detroit Shoreway
Nearby homes
- $524,8002 bd2 ba2.1k sqft1243 W 75th St #D, Cleveland, OH 44102Off Market
- $538,6002 bd3 ba2.1k sqft1243 W 75th St, Cleveland, OH 44102Off Market
- $439,9002 bd2 ba1.7k sqft1247 W 75th St, Cleveland, OH 44102Off Market
- $466,8002 bd3 ba1.8k sqft1249 W 75th St, Cleveland, OH 44102Off Market
- $844,4003 bd4 ba2.8k sqft1241 W 75th St #D, Cleveland, OH 44102Off Market
- $410,3002 bd3 ba1.7k sqft7525 Battery Park Blvd #H-7525, Cleveland, OH 44102Off Market
- $396,2002 bd2 ba1.6k sqft1249 W 75th St #D-1249, Cleveland, OH 44102Off Market
- $605,0003 bd4 ba2.6k sqft7401 Father Frascati Dr #D-7401, Cleveland, OH 44102Sold
Nearby schools
GreatSchools rating
- 3/10Waverly Elementary SchoolGrades: PK-8Distance: 0.7 mi
- 5/10Garrett Morgan School of Engineering & InnovationGrades: 9-12Distance: 0.8 mi
- 8/10Clark SchoolGrades: PK-9Distance: 1 mi
Schools provided by the listing agent
- District: Cleveland Municipal - 1809
Source: MLS Now. This data may not be complete. We recommend contacting the local school district to confirm school assignments for this home.
Get a cash offer in 3 minutes
Find out how much your home could sell for in as little as 3 minutes with a no-obligation cash offer.
Estimated market value
$434,300
Get a cash offer in 3 minutes
Find out how much your home could sell for in as little as 3 minutes with a no-obligation cash offer.
Estimated market value
$434,300
- Ohio
- Cuyahoga County
- Cleveland
- 44102
- Detroit Shoreway
- 1245 W 75th St Unit D
Nearby cities
Nearby neighborhoods
Nearby zip codes
Other Cleveland Topics
