Welcome to Cienega Valley Estates space #122! IT IS AN ALL-AGES PARK! This beautiful 3-bedroom 2 bath unit is the perfect place for you & your family!! Featuring a very open & bright floor plan with tall volume ceilings, huge living room with loads of windows. The kitchen features great tile counters and lots of cabinets with an island and in kitchen eating area. The spacious formal dining area is large enough to accommodate the family gatherings. The home features dual pane windows & window treatments throughout. There is a separate laundry area with extra storage by the side access door to the covered carport. The primary suite is very spacious & features ceiling fan plus two closets. The master bathroom features ample counter space with dual vanities & sinks, walk-in shower and a Roman bathtub. Bedroom's 2 & 3 are complete with ample closet space & ceiling fans. The hall bath features a tub/shower combo & exhaust fan. The grounds are fully landscaped with low maintenance landscaping, drip irrigation & storage shed for your tools. The seller upgraded the home with new waterproof Pergo flooring and paint. Also included are the refrigerator, plus washer & dryer with the sale. The community is located close to shopping & transportation & features an inground pool, spa, tennis court, basketball court, billiard room, card room banquet facility & gym/workout room. Come see for yourself what a great well-manicured park this is!! Priced to sell!
Sold for $220,000
Listed by: HILL TOP REAL ESTATE • Elloise Warner • Contact: 626-335-8118
Bought with: KW VISION
$220,000
1245 W Cienega Ave Space 122, San Dimas, CA 91773
3beds
1,600sqft
Manufactured Home
Built in 2004
-- sqft lot
$272,700 Zestimate®
$138/sqft
$3,026 Estimated rent
Home value
$272,700
$243,000 - $308,000
$3,026/mo
Zestimate® history
Owner options
List your home for rent
$3,026/mo
Rent Zestimate®
Find your next renter with Zillow Rental Manager. Plus, with online applications, you can quickly screen prospective tenants – for free.
$3,026/mo
Rent Zestimate®
Refinance and save
$1,456/mo
Est. payment
Refinancing to a lower rate could help reduce your monthly payments and save thousands over the life of the loan.
$1,456/mo
Est. payment
Explore your selling options
Work with a Zillow partner agent
Leverage their expertise and Zillow's premium Showcase listings to get your home seen by more buyers.
Get startedList with your own agent
Get your home in front of millions of buyers by listing it on Zillow.
Learn how to do itSell it yourself
Take full control of how buyers see your home on Zillow by listing For Sale by Owner (FSBO).
List your homeWhat's special
Basketball courtTennis courtNew waterproof pergo flooringBilliard roomDrip irrigationClose to shoppingHall bath
Zillow last checked:
Listing updated:
Listed by:
Elloise Warner DRE #00600892 626-255-1613,
HILL TOP REAL ESTATE
Bought with:
Derek Oie, DRE #01089705
KW VISION
Source: CRMLS,MLS#: CV23146290 Originating MLS: California Regional MLS
Originating MLS: California Regional MLSFacts & features
Interior
Bedrooms & bathrooms
- Bedrooms: 3
- Bathrooms: 2
- Full bathrooms: 2
Rooms
- Room types: Bedroom, Laundry, Living Room, Primary Bedroom, Other
Primary bedroom
- Features: Main Level Primary
Bedroom
- Features: All Bedrooms Down
Bathroom
- Features: Bathroom Exhaust Fan, Bathtub, Dual Sinks, Soaking Tub, Separate Shower, Tile Counters, Tub Shower, Walk-In Shower
Kitchen
- Features: Kitchen Island, Tile Counters
Other
- Features: Walk-In Closet(s)
Heating
- Central, Forced Air
Cooling
- Central Air
Appliances
- Included: Dishwasher, Disposal, Refrigerator, Dryer, Washer
- Laundry: Washer Hookup, Inside
Features
- Ceiling Fan(s), Open Floorplan, Storage, All Bedrooms Down, Main Level Primary, Walk-In Closet(s)
- Flooring: Laminate, See Remarks
- Windows: Blinds, Screens
Interior area
- Total interior livable area: 1,600 sqft
Property
Parking
- Total spaces: 3
- Parking features: Covered, Carport
- Carport spaces: 3
Accessibility
- Accessibility features: Grab Bars
Features
- Levels: One
- Stories: 1
- Entry location: steps
- Patio & porch: Covered, Deck, Front Porch
- Exterior features: Rain Gutters
- Pool features: Association, Gunite, In Ground
- Has spa: Yes
- Spa features: Association, Community
- Fencing: None
- Has view: Yes
- View description: Hills, Mountain(s), Trees/Woods
- Park: Cienega Valley Estates
Lot
- Features: Close to Clubhouse, Drip Irrigation/Bubblers, Yard
Details
- Additional structures: Shed(s)
- Parcel number: 8950795122
- On leased land: Yes
- Lease amount: $1,550
- Special conditions: Standard
Construction
Type & style
- Home type: MobileManufactured
- Property subtype: Manufactured Home
Materials
- Roof: Composition
Condition
- Termite Clearance,Turnkey
- Year built: 2004
Utilities & green energy
- Electric: Standard
- Sewer: Public Sewer
- Water: Public
- Utilities for property: Electricity Connected, Natural Gas Available, Phone Available, Water Connected
Community & HOA
Community
- Features: Biking, Dog Park, Foothills, Fishing, Hiking, Park, Street Lights, Sidewalks, Gated
- Security: Carbon Monoxide Detector(s), Security Gate, Gated Community, Smoke Detector(s)
Location
- Region: San Dimas
Financial & listing details
- Price per square foot: $138/sqft
- Tax assessed value: $90,886
- Annual tax amount: $1,198
- Date on market: 8/8/2023
- Cumulative days on market: 21 days
- Listing terms: Cash,Conventional,Contract,VA Loan
- Inclusions: Refrigerator, washer and dryer, shed
- Road surface type: Paved
- Body type: Double Wide
Price history
| Date | Event | Price |
|---|---|---|
| 10/6/2023 | Sold | $220,000-2.2%$138/sqft |
Source:  CRMLS #CV23146290 Report a problem CRMLS #CV23146290 Report a problem | ||
| 10/3/2023 | Pending sale | $225,000$141/sqft |
Source: CRMLS #CV23146290 Report a problem | ||
| 8/30/2023 | Contingent | $225,000$141/sqft |
Source: CRMLS #CV23146290 Report a problem | ||
| 8/9/2023 | Listed for sale | $225,000$141/sqft |
Source: CRMLS #CV23146290 Report a problem | ||
Public tax history
| Year | Property taxes | Tax assessment |
|---|---|---|
| 2025 | $1,198 +6.2% | $90,886 +2.9% |
| 2024 | $1,129 +8.4% | $88,284 +0.9% |
| 2023 | $1,042 +2.6% | $87,513 +2.9% |
| 2022 | $1,015 +16.4% | $85,037 +16.2% |
| 2021 | $873 -0.3% | $73,198 -0.9% |
| 2020 | $875 | $73,883 +6.2% |
| 2019 | $875 +6.4% | $69,545 |
| 2018 | $822 | $69,545 |
| 2017 | $822 +5.2% | -- |
| 2016 | $782 -8.5% | -- |
| 2015 | $854 -7.7% | -- |
| 2014 | $926 | -- |
| 2012 | -- | -- |
| 2011 | -- | $87,558 +1.8% |
| 2010 | -- | $85,986 +6.1% |
| 2008 | -- | $81,063 -3.9% |
| 2007 | -- | $84,327 |
Find assessor info on the county website
Neighborhood: 91773
Nearby homes
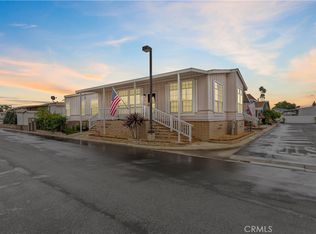
- $245,0003 bd2 ba1.6k sqft1245 W Cienega Ave SPC 38, San Dimas, CA 91773Sold
- $255,0002 bd2 ba1.7k sqft1245 W Cienega Ave SPACE 53, San Dimas, CA 91773Sold

- $125,0002 bd2 ba1.5k sqft1245 W Cienega Ave SPACE 60, San Dimas, CA 91773For Sale

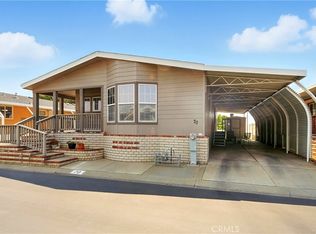
- $250,0003 bd2 ba1.8k sqft1245 W Cienega Ave SPACE 70, San Dimas, CA 91773Sold
- $199,0003 bd2 ba1.4k sqft1245 W Cienega Ave SPACE 75, San Dimas, CA 91773For Sale
- $257,0003 bd2 ba1.6k sqft1245 W Cienega Ave SPC 83, San Dimas, CA 91773Sold
- $137,5002 bd2 ba1k sqft1245 W Cienega Ave SPC 95, San Dimas, CA 91773Sold
- $285,0002 bd2 ba1.9k sqft1245 W Cienega Ave SPC 99, San Dimas, CA 91773Sold
- $99,0002 bd2 ba1.5k sqft1245 W Cienega Ave SPC 101, San Dimas, CA 91773Sold
Nearby schools
GreatSchools rating
- 8/10Gladstone Elementary SchoolGrades: K-5Distance: 0.7 mi
- 8/10Lone Hill Middle SchoolGrades: 6-8Distance: 0.6 mi
- 8/10San Dimas High SchoolGrades: 9-12Distance: 0.6 mi
Schools provided by the listing agent
- Middle: Lone Hill
- High: San Dimas
Source: CRMLS. This data may not be complete. We recommend contacting the local school district to confirm school assignments for this home.
Get a cash offer in 3 minutes
Find out how much your home could sell for in as little as 3 minutes with a no-obligation cash offer.
Estimated market value
$272,700
Get a cash offer in 3 minutes
Find out how much your home could sell for in as little as 3 minutes with a no-obligation cash offer.
Estimated market value
$272,700
- California
- Los Angeles County
- San Dimas
- 91773
- 1245 W Cienega Ave Space 122
Nearby cities
Nearby zip codes
Other San Dimas Topics
