Welcome to this exceptionally maintained residence in the highly desirable gated community of Cienega Valley Estates, where comfort, charm and pride of ownership come together beautifully. From the moment you arrive, you’re greeted by lush landscaping, mature greenery and an inviting oversized front porch that sets the tone for the warmth and elegance found throughout the home. Step inside to an expansive living room filled with natural light from a dramatic wall of windows, creating an airy and welcoming atmosphere. Anchoring the space is a stunning fireplace with custom niche detailing, perfect for cozy evenings or stylish entertaining. Just beyond, the formal dining room is surrounded by windows on two sides, offering an abundance of sunlight and an ideal setting for gatherings both large and small. The heart of the home is the oversized kitchen, thoughtfully designed with rich honey-toned cabinetry, beautiful tile countertops with decorative backsplash accents, a center island, breakfast nook and a full suite of included appliances. Every detail reflects warmth, functionality and timeless style. Throughout the home you’ll find genuine oak hardwood flooring, elegant plantation shutters and designer-inspired paint selections that create a refined yet comfortable living environment. Privately situated on the opposite side of the home, the spacious primary suite serves as a relaxing retreat complete with an enormous walk-in closet and a luxurious ensuite bathroom featuring dual vanities, a soaking tub and separate walk-in shower. Two additional generously sized guest bedrooms and a beautifully maintained hall bath provide comfort and flexibility for family, guests or a home office. The outdoor space is equally impressive, offering a large covered carport, storage shed, added privacy with no homes directly behind and a variety of mature exotic fruit-bearing trees that create your own peaceful garden setting. Residents of Cienega Valley Estates enjoy an exceptional lifestyle with resort-style amenities including a sparkling pool and spa, clubhouse, dog park, putting green, hair salon, car wash area, RV parking and an active social calendar filled with clubs, classes, and community events. Ideally located near major freeways, shopping, dining and everyday conveniences, this home offers the perfect blend of tranquility and accessibility. This is more than just a home — it’s a lifestyle opportunity you won’t want to miss!
Sold for $285,000
Listed by: KELLER WILLIAMS PREMIER PROPER • Jeffrey Egure • Contact: 909-760-2488
Bought with: Coldwell Banker Realty
Zestimate®
$285,000
1245 W Cienega Ave Space 212, San Dimas, CA 91773
3beds
1,652sqft
Manufactured Home
Built in 2005
-- sqft lot
$285,000 Zestimate®
$173/sqft
$3,283 Estimated rent
Home value
$285,000
$271,000 - $299,000
$3,283/mo
Zestimate® history
Owner options
List your home for rent
$3,283/mo
Rent Zestimate®
Find your next renter with Zillow Rental Manager. Plus, with online applications, you can quickly screen prospective tenants – for free.
$3,283/mo
Rent Zestimate®
Refinance and save
$1,814/mo
Est. payment
Refinancing to a lower rate could help reduce your monthly payments and save thousands over the life of the loan.
$1,814/mo
Est. payment
Explore your selling options
Work with a Zillow partner agent
Leverage their expertise and Zillow's premium Showcase listings to get your home seen by more buyers.
Get startedList with your own agent
Get your home in front of millions of buyers by listing it on Zillow.
Learn how to do itSell it yourself
Take full control of how buyers see your home on Zillow by listing For Sale by Owner (FSBO).
List your homeWhat's special
Oversized kitchenMature greeneryCenter islandElegant plantation shuttersBeautifully maintained hall bathDesigner-inspired paint selectionsSpacious primary suite
Zillow last checked:
Listing updated:
Listed by:
Jeffrey Egure DRE #01951812 909-727-7664,
KELLER WILLIAMS PREMIER PROPER
Bought with:
Joe Hall, DRE #01336123
Coldwell Banker Realty
Source: CRMLS,MLS#: CV26107509 Originating MLS: California Regional MLS
Originating MLS: California Regional MLSFacts & features
Interior
Bedrooms & bathrooms
- Bedrooms: 3
- Bathrooms: 2
- Full bathrooms: 2
Rooms
- Room types: Bedroom, Kitchen, Laundry, Living Room, Primary Bedroom, Other
Primary bedroom
- Features: Primary Suite
Bedroom
- Features: All Bedrooms Down
Bathroom
- Features: Bathroom Exhaust Fan, Bathtub, Dual Sinks, Linen Closet, Separate Shower, Tub Shower, Vanity, Walk-In Shower
Kitchen
- Features: Kitchen Island, Stone Counters
Other
- Features: Walk-In Closet(s)
Heating
- Central, Fireplace(s)
Cooling
- Central Air
Appliances
- Included: Dishwasher, Disposal, Gas Oven, Gas Water Heater, Microwave, Refrigerator, Water Heater, Dryer, Washer
- Laundry: Inside, Laundry Room
Features
- Crown Molding, High Ceilings, Open Floorplan, Stone Counters, Recessed Lighting, All Bedrooms Down, Primary Suite, Walk-In Closet(s)
- Flooring: Wood
- Windows: Plantation Shutters
Interior area
- Total interior livable area: 1,652 sqft
Property
Parking
- Total spaces: 3
- Parking features: Carport, Paved
- Carport spaces: 3
Accessibility
- Accessibility features: Safe Emergency Egress from Home, No Stairs
Features
- Levels: One
- Stories: 1
- Entry location: Front Door
- Patio & porch: Concrete, Covered, Front Porch, Patio
- Exterior features: Lighting, Rain Gutters
- Pool features: Community, Association
- Has spa: Yes
- Spa features: Community
- Fencing: Block,Good Condition
- Has view: Yes
- View description: Neighborhood
- Park: Cienega Valley Estates
Lot
- Features: 0-1 Unit/Acre, Back Yard, Garden, Level, Street Level
Details
- Additional structures: Shed(s)
- Parcel number: 8950795212
- On leased land: Yes
- Lease amount: $1,749
- Special conditions: Standard
Construction
Type & style
- Home type: MobileManufactured
- Property subtype: Manufactured Home
Materials
- Brick, Drywall, Glass, Wood Siding
- Foundation: Raised
- Roof: Composition
Condition
- Updated/Remodeled,Turnkey
- Year built: 2005
Utilities & green energy
- Electric: Standard
- Sewer: Public Sewer
- Water: Public
- Utilities for property: Cable Available, Electricity Connected, Natural Gas Connected, Phone Available, Sewer Connected, Water Connected
Community & HOA
Community
- Features: Dog Park, Gutter(s), Storm Drain(s), Street Lights, Suburban, Gated, Pool
- Security: Carbon Monoxide Detector(s), Fire Detection System, Gated Community, Resident Manager, Smoke Detector(s)
HOA
- Amenities included: Billiard Room, Clubhouse, Controlled Access, Fitness Center, Maintenance Grounds, Game Room, Management, Other Courts, Pool, Pet Restrictions, RV Parking, Sauna, Spa/Hot Tub, Security
Location
- Region: San Dimas
Financial & listing details
- Price per square foot: $173/sqft
- Tax assessed value: $56,394
- Annual tax amount: $731
- Date on market: 5/20/2026
- Cumulative days on market: 9 days
- Listing terms: Cash,Conventional
- Inclusions: Stove, Dishwasher, Microwave, Washer, Dryer, Refrigerator, Shed
- Road surface type: Paved
- Body type: Double Wide
Price history
| Date | Event | Price |
|---|---|---|
| 7/21/2026 | Sold | $285,000$173/sqft |
Source:  CRMLS #CV26107509 Report a problem CRMLS #CV26107509 Report a problem | ||
| 5/29/2026 | Pending sale | $285,000$173/sqft |
Source: CRMLS #CV26107509 Report a problem | ||
| 5/20/2026 | Listed for sale | $285,000$173/sqft |
Source: CRMLS #CV26107509 Report a problem | ||
Public tax history
| Year | Property taxes | Tax assessment |
|---|---|---|
| 2025 | $731 +6% | $56,394 +1.4% |
| 2024 | $690 +1% | $55,631 +1% |
| 2023 | $683 +1.9% | $55,085 +2.1% |
| 2022 | $670 +13.6% | $53,951 +12.8% |
| 2021 | $590 +1.2% | $47,839 +0.5% |
| 2020 | $583 | $47,584 +0.3% |
| 2019 | $583 +0.8% | $47,464 |
| 2018 | $578 | $47,464 |
| 2017 | $578 -3.5% | -- |
| 2016 | $599 +3.1% | -- |
| 2015 | $581 +19.9% | -- |
| 2014 | $485 | -- |
| 2012 | -- | -- |
| 2011 | -- | $40,713 -4.2% |
| 2010 | -- | $42,500 -17.6% |
| 2008 | -- | $51,565 -0.6% |
| 2007 | -- | $51,858 |
Find assessor info on the county website
Neighborhood: 91773
Nearby homes
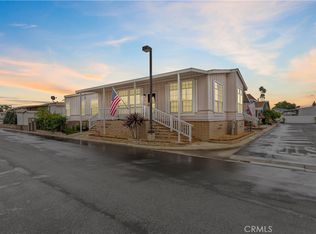
- $245,0003 bd2 ba1.6k sqft1245 W Cienega Ave SPC 38, San Dimas, CA 91773Sold
- $255,0002 bd2 ba1.7k sqft1245 W Cienega Ave SPACE 53, San Dimas, CA 91773Sold

- $90,0002 bd2 ba1.5k sqft1245 W Cienega Ave SPACE 60, San Dimas, CA 91773Sold

- $250,0003 bd2 ba1.8k sqft1245 W Cienega Ave SPACE 70, San Dimas, CA 91773Sold
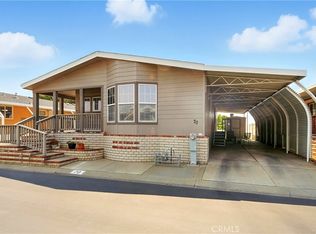
- $199,0003 bd2 ba1.4k sqft1245 W Cienega Ave SPACE 75, San Dimas, CA 91773For Sale
- $257,0003 bd2 ba1.6k sqft1245 W Cienega Ave SPC 83, San Dimas, CA 91773Sold
- $137,5002 bd2 ba1k sqft1245 W Cienega Ave SPC 95, San Dimas, CA 91773Sold
- $285,0002 bd2 ba1.9k sqft1245 W Cienega Ave SPC 99, San Dimas, CA 91773Sold
- $99,0002 bd2 ba1.5k sqft1245 W Cienega Ave SPC 101, San Dimas, CA 91773Sold
Nearby schools
GreatSchools rating
- 8/10Gladstone Elementary SchoolGrades: K-5Distance: 0.7 mi
- 8/10Lone Hill Middle SchoolGrades: 6-8Distance: 0.6 mi
- 8/10San Dimas High SchoolGrades: 9-12Distance: 0.6 mi
Schools provided by the listing agent
- Elementary: Gladstone
- Middle: Lone Hill
- High: San Dimas
Source: CRMLS. This data may not be complete. We recommend contacting the local school district to confirm school assignments for this home.
Get a cash offer in 3 minutes
Find out how much your home could sell for in as little as 3 minutes with a no-obligation cash offer.
Estimated market value
$285,000
Get a cash offer in 3 minutes
Find out how much your home could sell for in as little as 3 minutes with a no-obligation cash offer.
Estimated market value
$285,000
- California
- Los Angeles County
- San Dimas
- 91773
- 1245 W Cienega Ave Space 212
Nearby cities
Nearby zip codes
Other San Dimas Topics
