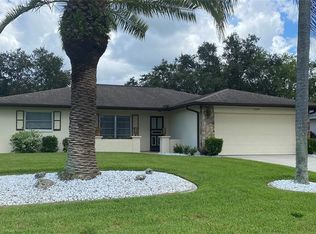
This AMAZING TURNKEY FURNISHED contemporary 4 bedroom 3 bath home has a mid century modern flair that make it an exceptional standout. A gem of a property situated on a stunning water view lot in the highly desirable community of Pinebrook South with low HOA fees offering a ton of nearby amenities. The quality updates and improvements are evident throughout the entire home. The newly designed kitchen is truly the star of the show completely decked out with high end furnishings including custom walnut cabinetry, a waterfall granite island, GE Cafe refrigerator, top of the line GE Cafe french door oven plus convection microwave, Bosch induction cooktop and dishwasher. NEW ROOF AND POOL CAGE 2023, water heater, 200 amp electrical panel, surge protector and generator transfer switch were completed in 2022 and NEW HVAC A/C in 2020. The laundry room has the matching kitchen granite installed and the interior of the home has had all new painting, updated ceiling fixtures and fans. The outside offers a relaxing oasis of space and tranquility under the covered lanai accessible from both the living, family room and primary bedroom. The pool and spa overlook the picturesque lake though the large upgraded panoramic cage screen. The inviting outside patio comes complete with a propane fire pit to enjoy those cooler nights. Located in an X flood zone so no flood insurance required with most lenders, no CDD fees, public water and sewer and underground utilities are a few of the added bonuses. Pinebrook South has a clubhouse with community pool, and shuffleboard. In addition, the community offers a kayak rack and launch onto Curry Creek which provides access to Roberts Bay and the Gulf of Mexico. Nearby in Pinebrook Park there are lighted tennis courts, basketball courts and a nature trail. Croquet anyone? The Sarasota County Croquet Club is right next to Pinebrook Park. Close proximity to many great shopping and dining options. Just over 2 miles to Sarasota Memorial Hospital, 3 1/2 miles to the beautiful Venice beach along the Gulf of Mexico and a short drive to the Wellen Park area / Cool Today Atlanta Braves Spring Training Park. This home and location offer the best of both worlds - modern living in a serene setting with easy access to so many amenities and attractions. It is a truly a dream home for anyone looking for both comfort and style in a prime location.
Sold for $725,000
Zillow last checked:
Listing updated:
Bought with:
Laurie Sandoval, 3407211
RE/MAX PALM REALTY OF VENICE
Source: Stellar MLS,MLS#: D6136176 Originating MLS: Venice
Originating MLS: Venice
Price history
| Date | Event | Price |
|---|---|---|
| 9/5/2024 | Sold | $725,000-5.8%$296/sqft |
Source:  Stellar MLS #D6136176 Report a problem Stellar MLS #D6136176 Report a problem | ||
| 8/10/2024 | Pending sale | $769,900$314/sqft |
Source: Stellar MLS #D6136176 Report a problem | ||
| 7/27/2024 | Price change | $769,900-2.5%$314/sqft |
Source: Stellar MLS #D6136176 Report a problem | ||
| 4/20/2024 | Listed for sale | $789,900+0.6%$322/sqft |
Source: Stellar MLS #D6136176 Report a problem | ||
| 2/22/2024 | Sold | $785,000-1.3%$320/sqft |
Source: Stellar MLS #N6130185 Report a problem | ||
| 1/30/2024 | Pending sale | $795,000$324/sqft |
Source: Stellar MLS #N6130185 Report a problem | ||
| 1/16/2024 | Listed for sale | $795,000+108.7%$324/sqft |
Source: Stellar MLS #N6130185 Report a problem | ||
| 12/14/2018 | Sold | $381,000-4.8%$155/sqft |
Source: Public Record Report a problem | ||
| 10/31/2018 | Pending sale | $400,000$163/sqft |
Source: Michael Saunders & Company - Licensed Real Estate Broker #A4415281 Report a problem | ||
| 10/9/2018 | Listed for sale | $400,000+90.5%$163/sqft |
Source: Michael Saunders & Company - Licensed Real Estate Broker #A4415281 Report a problem | ||
| 11/14/2008 | Sold | $210,000-8.7%$86/sqft |
Source: Public Record Report a problem | ||
| 9/12/2008 | Listed for sale | $230,000+0.4%$94/sqft |
Source: Century 21 #A3894186 Report a problem | ||
| 7/1/2002 | Sold | $229,000$93/sqft |
Source: Public Record Report a problem | ||

Get a cash offer in 3 minutes
Find out how much your home could sell for in as little as 3 minutes with a no-obligation cash offer.
Estimated market value
$660,200
