Skip main navigation
Off market
  • $1,533,500

    1245 Windsor Estates Dr, Marietta, GA 30062

    6beds
    7,157sqft
    SingleFamily
    Built in 2007
    0.34 Acres Lot
    $1,533,500 Zestimate®
    $214/sqft
    $5,300 Estimated rent

    Home value

    $1,533,500

    $1.43M - $1.66M

    $5,300/mo

    Zestimate® history
    Loading
    Loading...

    Owner options

    List your home for rent

    $5,300/mo

    Rent Zestimate®

    Find your next renter with Zillow Rental Manager. Plus, with online applications, you can quickly screen prospective tenants – for free.

    Learn more

    $5,300/mo

    Rent Zestimate®

    Refinance and save

    $7,520/mo

    Est. payment

    Refinancing to a lower rate could help reduce your monthly payments and save thousands over the life of the loan.

    See today's rates

    $7,520/mo

    Est. payment

    Explore your selling options

    Work with a Zillow partner agent

    Leverage their expertise and Zillow's premium Showcase listings to get your home seen by more buyers.

    Get started

    List with your own agent

    Get your home in front of millions of buyers by listing it on Zillow.

    Learn how to do it

    Sell it yourself

    Take full control of how buyers see your home on Zillow by listing For Sale by Owner (FSBO).

    List your home

    What's special

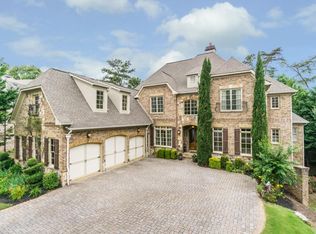
    Like the European castles of old, Windsor Estates calls us back to an era of elegance & grandeur. Exquisite features from the exterior to inside, & on ALL levels such as pavered driveway, 4-sides brick, & stone, double mahogany front doors, heavy moldings, tray ceilings with lighting, plaster mantels, ceiling architecture features such as a barrel foyer & coffered ceilings, 12" baseboards, & so much more. The floorplan boasts 6 bedrooms & 5.5 baths (including a guest suite on main). Other special features of this home include a main floor study with a coffered ceiling & double French doors, a fireside great room with 12-foot ceilings & a handcrafted plaster mantel...phenomenal gourmet kitchen with professional-grade Thermador brand stainless steel double ovens, microwave, 5-burner cooktop with hood vented to the outside, walk-in pantry with solid shelving & a huge island which opens through a beautiful arched entry to the coffered ceiling, fireside keeping room. Upstairs you'll love the large master suite with a tray ceiling, fireside sitting area, a huge spa bath, & a private exercise room that could be a nursery, office or extra closet space. Walk-in closets in all bedrooms. There's even a loft area that is perfect for kids/teens! Finished terrace level with hardwood floors includes a TRUE HOME THEATRE with full-grain leather custom seats & 7:1 sound system, trey ceiling, & arched walls perfect for family movie nights or gamedays! There is also a FULL kitchen with a walk-in pantry, speakers in the various rooms, & entertaining areas-this is the finished terrace of your dreams! Outside you'll love relaxing on the private deck overlooking the yard & mature trees. Room for pool & lots of play! More upgrades & finished space than new construction!

    This property is off market, which means it's not currently listed for sale or rent on Zillow. This may be different from what's available on other websites or public sources.

    Facts & features

    Interior

    Bedrooms & bathrooms
    • Bedrooms: 6
    • Bathrooms: 6
    • Full bathrooms: 5
    • 1/2 bathrooms: 1
    Heating
    • Forced air, Gas
    Cooling
    • Central
    Appliances
    • Included: Dishwasher, Garbage disposal, Microwave
    • Laundry: Laundry Room,Mud Room
    Features
    • Bookcases,Cathedral Ceiling(s),Coffered Ceiling(s)
    • Flooring: Hardwood
    • Windows: Insulated Windows
    • Basement: Daylight,Exterior Entry,Finished,Finished Bath,Ful
    • Has fireplace: Yes
    • Fireplace features: Family Room,Keeping Room,Master Bedroom,Other Room
    • Common walls with other units/homes: No Common Walls
    Interior area
    • Total interior livable area: 7,157 sqft

    Property

    Parking
    • Total spaces: 3
    • Parking features: Garage - Attached
    Features
    • Patio & porch: Deck
    • Exterior features: Stone, Brick
    Lot
    • Size: 0.34 Acres
    • Features: Back Yard,Cul-De-Sac,Landscaped,Level,Private
    Details
    • Parcel number: 16091500560
    • Other equipment: Irrigation Equipment, Home Theater

    Construction

    Type & style
    • Home type: SingleFamily
    • Architectural style: European,Mediterranean,Traditional
    Materials
    • brick
    • Roof: Composition
    Condition
    • Resale
    • Year built: 2007

    Utilities & green energy

    • Electric: Other
    • Sewer: Public Sewer
    • Water: Public
    • Utilities for property: Cable Available,Electricity Available,Natural Gas

    Community & HOA

    Community
    • Security: Security System Owned
    HOA
    • Has HOA: Yes
    • Services included: Reserve Fund
    • HOA fee: $66 monthly
    Location
    • Region: Marietta

    Financial & listing details

    • Price per square foot: $214/sqft
    • Tax assessed value: $1,283,520
    • Annual tax amount: $15,479
    • Road surface type: Paved

    Price history

    DateEventPrice
    12/18/2020Sold$1,150,000-3.8%$161/sqft
    Source: GAMLS #8851240 Report a problem
    12/2/2020Pending sale$1,195,000$167/sqft
    Source: Keller Williams Rlty-Atl.North #8851240 Report a problem
    9/3/2020Listed for sale$1,195,000$167/sqft
    Source: Keller Williams Realty Atl North #6776680 Report a problem

    Public tax history

    YearProperty taxesTax assessment
    2024$15,479 $513,408
    2023$15,479 +19.5%$513,408 +20.3%
    2022$12,949 0%$426,656
    2021$12,949 +9.4%$426,656 +9.4%
    2020$11,833 +2.6%$389,880 +2.6%
    2019$11,534 $380,024
    2018$11,534 $380,024 +12.6%
    2017$11,534 +25.6%$337,364 +5.6%
    2016$9,182 +7.1%$319,364 +9.8%
    2015$8,570 -0.8%$290,900
    2014$8,643 -0.8%$290,900
    2013$8,715 -0.8%$290,900
    2012$8,788 -0.2%$290,900
    2011$8,803 -8.1%$290,900 -12.6%
    2010$9,574 $333,020
    2009$9,574 +704.6%$333,020 +732.5%
    2006$1,190 -0.4%$40,000
    2005$1,195 $40,000
    Find assessor info on the county website

    Neighborhood: 30062

    Nearby schools

    GreatSchools rating
    Schools provided by the listing agent
    • Elementary: East Side
    • Middle: Dodgen
    • High: Walton
    • District: 16TH

    Source: The MLS. This data may not be complete. We recommend contacting the local school district to confirm school assignments for this home.

    Get a cash offer in 3 minutes
    Find out how much your home could sell for in as little as 3 minutes with a no-obligation cash offer.
    Estimated market value
    $1,533,500
    Get a cash offer in 3 minutes
    Find out how much your home could sell for in as little as 3 minutes with a no-obligation cash offer.
    Estimated market value
    $1,533,500