Welcome home to 1245 Wisconsin Avenue in beautiful Winter Park! If you are dreaming of a move-in ready newer home on a quiet, tree-lined street, close to shopping and cafes, this 4-bedroom, 3.5-bath charmer in sought-after Winter Park is for you! From the moment you walk in the front door, you will fall in love with this open-concept home with high ceilings and over-sized windows, drenching the home with natural light. The spacious living area leads to an amazing kitchen, boasting solid hardwood cabinets, stainless steel appliances, custom granite countertops, and a huge granite island. Add in the bar/buffet area with two wine & beverage fridges, a large dining space, and a huge screened-in patio with electricity and ceiling fans, and you have the perfect setting for entertaining family and friends. Also on the main floor is the spacious master suite, featuring a double-door entrance, vaulted ceilings, a custom walk-in closet and a master bathroom with double sinks, a large walk-in shower, and a private commode area. A wide staircase to the second floor leads to three additional bedrooms and a huge bonus room/flex space. The first bedroom is very private – perfect for guests – with a private bathroom and walk-in closet. The second and third bedrooms share a full Jack & Jill bath, and each has its own oversized closet. The expansive bonus room would make a great playroom, gym, or both! It’s so large that you would still have room for an office! Outdoors, you will love the privacy of your vinyl fenced-in backyard with no-maintenance artificial turf and a private putting green! The paver driveway and walkways add a special touch of quality, as does the the 2-car garage with sparkling clean epoxy flooring. This home is in a quiet neighborhood, located just minutes from Park Avenue and all it has to offer. Call for your private showing today to make this your very own home sweet home!
Sold for $840,000
$840,000
1245 Wisconsin Ave, Winter Park, FL 32789
4beds
2,610sqft
Single Family Residence
Built in 2013
7,001 Square Feet Lot
$942,600 Zestimate®
$322/sqft
$4,759 Estimated rent
Home value
$942,600
$895,000 - $999,000
$4,759/mo
Zestimate® history
Owner options
List your home for rent
$4,759/mo
Rent Zestimate®
Find your next renter with Zillow Rental Manager. Plus, with online applications, you can quickly screen prospective tenants – for free.
$4,759/mo
Rent Zestimate®
Refinance and save
$5,952/mo
Est. payment
Refinancing to a lower rate could help reduce your monthly payments and save thousands over the life of the loan.
$5,952/mo
Est. payment
Explore your selling options
Work with a Zillow partner agent
Leverage their expertise and Zillow's premium Showcase listings to get your home seen by more buyers.
Get startedList with your own agent
Get your home in front of millions of buyers by listing it on Zillow.
Learn how to do itSell it yourself
Take full control of how buyers see your home on Zillow by listing For Sale by Owner (FSBO).
List your homeWhat's special
Zillow last checked:
Listing updated:
Listed by:
Emily Bearden 231-638-1974,
COMPASS FLORIDA LLC 407-203-9441
Bought with:
Non-Member Agent
STELLAR NON-MEMBER OFFICE
Source: Stellar MLS,MLS#: O6221832 Originating MLS: Orlando Regional
Originating MLS: Orlando Regional
Facts & features
Interior
Bedrooms & bathrooms
- Bedrooms: 4
- Bathrooms: 4
- Full bathrooms: 3
- 1/2 bathrooms: 1
Rooms
- Room types: Bonus Room
Primary bedroom
- Features: Ceiling Fan(s), Walk-In Closet(s)
- Level: First
- Dimensions: 16x17
Bedroom 2
- Features: Jack & Jill Bathroom, Built-in Closet
- Level: Second
- Dimensions: 11x12
Bedroom 3
- Features: Jack & Jill Bathroom, Built-in Closet
- Level: Second
- Dimensions: 5x8
Bedroom 4
- Features: En Suite Bathroom, Walk-In Closet(s)
- Level: Second
- Dimensions: 13x14
Primary bathroom
- Features: Granite Counters, Water Closet/Priv Toilet
- Level: First
- Dimensions: 6x17
Bonus room
- Features: No Closet
- Level: Second
- Dimensions: 19x25
Kitchen
- Features: Pantry, Granite Counters, Kitchen Island
- Level: First
- Dimensions: 14x15
Living room
- Features: Ceiling Fan(s)
- Level: First
- Dimensions: 15x18
Heating
- Electric
Cooling
- Central Air
Appliances
- Included: Oven, Dishwasher, Disposal, Dryer, Electric Water Heater, Microwave, Range, Refrigerator, Washer, Wine Refrigerator
- Laundry: Inside, Laundry Room
Features
- Ceiling Fan(s), Crown Molding, Dry Bar, High Ceilings, Kitchen/Family Room Combo, Open Floorplan, Primary Bedroom Main Floor, Solid Wood Cabinets, Stone Counters, Thermostat, Vaulted Ceiling(s), Walk-In Closet(s)
- Flooring: Ceramic Tile, Engineered Hardwood, Laminate
- Doors: French Doors
- Windows: Blinds, Window Treatments
- Has fireplace: No
Interior area
- Total structure area: 3,359
- Total interior livable area: 2,610 sqft
Property
Parking
- Total spaces: 2
- Parking features: Garage Door Opener
- Attached garage spaces: 2
Features
- Levels: Two
- Stories: 2
- Patio & porch: Covered, Enclosed, Front Porch, Rear Porch, Screened
- Exterior features: Irrigation System, Lighting, Rain Gutters
- Fencing: Fenced,Vinyl
Lot
- Size: 7,001 Square Feet
- Residential vegetation: Mature Landscaping, Trees/Landscaped
Details
- Parcel number: 122229499613140
- Zoning: R-2
- Special conditions: None
Construction
Type & style
- Home type: SingleFamily
- Property subtype: Single Family Residence
Materials
- Block, Stucco, Wood Frame
- Foundation: Slab
- Roof: Shingle
Condition
- New construction: No
- Year built: 2013
Utilities & green energy
- Sewer: Public Sewer
- Water: Public
- Utilities for property: Cable Available, Cable Connected, Electricity Connected, Public, Water Connected
Community & HOA
Community
- Security: Security System
- Pet fee: $0 monthly
- Subdivision: LAWNDALE
HOA
- Has HOA: No
Location
- Region: Winter Park
Financial & listing details
- Price per square foot: $322/sqft
- Tax assessed value: $762,019
- Annual tax amount: $8,928
- Date on market: 7/18/2024
- Cumulative days on market: 222 days
- Listing terms: Cash,Conventional,FHA,VA Loan
- Ownership: Fee Simple
- Total actual rent: 0
- Electric utility on property: Yes
- Road surface type: Asphalt
Price history
| Date | Event | Price |
|---|---|---|
| 9/30/2024 | Sold | $840,000-4%$322/sqft |
Source:  Stellar MLS #O6221832 Report a problem Stellar MLS #O6221832 Report a problem | ||
| 9/9/2024 | Pending sale | $874,900$335/sqft |
Source: Stellar MLS #O6221832 Report a problem | ||
| 8/15/2024 | Price change | $874,900-2.2%$335/sqft |
Source: Stellar MLS #O6221832 Report a problem | ||
| 7/18/2024 | Listed for sale | $895,000-6.8%$343/sqft |
Source: Stellar MLS #O6221832 Report a problem | ||
| 7/11/2024 | Listing removed | $960,000$368/sqft |
Source: Stellar MLS #O6168879 Report a problem | ||
| 5/15/2024 | Price change | $960,000-4%$368/sqft |
Source: Stellar MLS #O6168879 Report a problem | ||
| 3/25/2024 | Price change | $999,999-7%$383/sqft |
Source: Stellar MLS #O6168879 Report a problem | ||
| 2/16/2024 | Price change | $1,075,000-4.4%$412/sqft |
Source: Stellar MLS #O6168879 Report a problem | ||
| 1/12/2024 | Listed for sale | $1,125,000+73.3%$431/sqft |
Source: Stellar MLS #O6168879 Report a problem | ||
| 4/15/2021 | Sold | $649,000$249/sqft |
Source: Public Record Report a problem | ||
| 2/26/2021 | Pending sale | $649,000$249/sqft |
Source: Stellar MLS #O5919897 Report a problem | ||
| 2/18/2021 | Price change | $649,000-3.9%$249/sqft |
Source: Stellar MLS #O5919897 Report a problem | ||
| 1/28/2021 | Listed for sale | $675,000+80%$259/sqft |
Source: Stellar MLS #O5919897 Report a problem | ||
| 4/15/2013 | Sold | $375,000-6.2%$144/sqft |
Source: Public Record Report a problem | ||
| 3/6/2013 | Listed for sale | $399,900+719.5%$153/sqft |
Source: Armel Real Estate Inc. #O5104031 Report a problem | ||
| 1/5/2012 | Sold | $48,800-18.5%$19/sqft |
Source: Public Record Report a problem | ||
| 12/7/2011 | Price change | $59,900-20.1%$23/sqft |
Source: Sand Dollar Realty Group, Inc. #O5047865 Report a problem | ||
| 11/17/2011 | Price change | $75,000-62.5%$29/sqft |
Source: Sand Dollar Realty Group, Inc. #O5047865 Report a problem | ||
| 9/22/2011 | Price change | $199,900-29.9%$77/sqft |
Source: Sand Dollar Realty Group, Inc. #O5047865 Report a problem | ||
| 9/19/2011 | Price change | $285,000+280%$109/sqft |
Source: Sand Dollar Realty Group, Inc. #O5047865 Report a problem | ||
| 7/7/2011 | Price change | $75,000-73.7%$29/sqft |
Source: Sand Dollar Realty Group, Inc. #O5047865 Report a problem | ||
| 7/2/2011 | Price change | $285,000+280%$109/sqft |
Source: Sand Dollar Realty Group, Inc. #O5047865 Report a problem | ||
| 6/9/2011 | Price change | $75,000-73.7%$29/sqft |
Source: Sand Dollar Realty Group, Inc. #O5047865 Report a problem | ||
| 6/3/2011 | Listed for sale | $285,000$109/sqft |
Source: Sand Dollar Realty Group, Inc. #O5047865 Report a problem | ||
Public tax history
| Year | Property taxes | Tax assessment |
|---|---|---|
| 2024 | $9,636 +3.6% | $653,130 +3% |
| 2023 | $9,300 +4.5% | $634,107 +3% |
| 2022 | $8,901 -3.1% | $615,638 +5.7% |
| 2021 | $9,184 +4.8% | $582,326 +6.6% |
| 2020 | $8,766 -2.2% | $546,474 -0.5% |
| 2019 | $8,965 +0.8% | $549,444 +2.7% |
| 2018 | $8,890 | $535,140 +10% |
| 2017 | $8,890 +8.9% | $486,491 +2.5% |
| 2016 | $8,165 +4.8% | $474,533 +8.9% |
| 2015 | $7,790 +17.8% | $435,799 +16% |
| 2014 | $6,616 +705.5% | $375,554 +651.1% |
| 2013 | $821 +16.3% | $50,000 +25% |
| 2012 | $706 -30.1% | $40,000 -29.9% |
| 2011 | $1,011 -18.3% | $57,024 -20.8% |
| 2010 | $1,237 | $72,000 -19.3% |
| 2009 | -- | $89,180 -36.3% |
| 2008 | $2,294 -23.8% | $140,000 -24.3% |
| 2007 | $3,012 | $185,000 |
Find assessor info on the county website
Neighborhood: 32789
Nearby homes
- $426,7003 bd1 ba1.1k sqft1235 Wisconsin Ave, Winter Park, FL 32789Off Market
- $512,9003 bd2 ba1.2k sqft1453 Harmon Ave, Winter Park, FL 32789Off Market
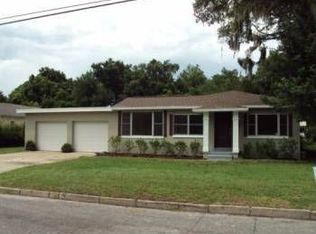
- $370,0007,140 Square Feet1471 Harmon Ave, Winter Park, FL 32789Sold
- $--1 bd1 ba500 sqft1512 Indiana Ave APT B, Winter Park, FL 32789Off Market
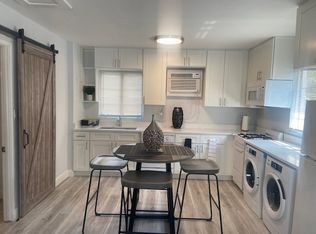
- $3,8003 bd4 ba1.5k sqft1443 Harmon Ave, Winter Park, FL 32789For Rent
- $--1 bd1 ba380 sqft1512 Indiana Ave APT C, Winter Park, FL 32789Off Market
- $--1 bd1 ba350 sqft1512 Indiana Ave #A-B, Winter Park, FL 32789Off Market
- $428,2001 bd1 ba1.2k sqft1512 Indiana Ave, Winter Park, FL 32789Off Market
Nearby schools
GreatSchools rating
- 4/10Killarney Elementary SchoolGrades: PK-5Distance: 1.1 mi
- 3/10College Park Middle SchoolGrades: 6-8Distance: 1.7 mi
- 6/10Edgewater High SchoolGrades: 9-12Distance: 1.5 mi
Schools provided by the listing agent
- Elementary: Killarney Elem
- Middle: College Park Middle
- High: Edgewater High
Source: Stellar MLS. This data may not be complete. We recommend contacting the local school district to confirm school assignments for this home.
Get a cash offer in 3 minutes
Find out how much your home could sell for in as little as 3 minutes with a no-obligation cash offer.
Estimated market value
$942,600
Get a cash offer in 3 minutes
Find out how much your home could sell for in as little as 3 minutes with a no-obligation cash offer.
Estimated market value
$942,600
- Florida
- Orange County
- Winter Park
- 32789
- 1245 Wisconsin Ave
Nearby cities
Nearby neighborhoods
Nearby zip codes
Other Winter Park Topics
