Skip main navigation
Closed
  • Price Unknown

    1245 Yellow Creek Ln, Akron, OH 44333

    4beds
    --sqft
    Single Family Residence
    Built in 1957
    1.62 Acres Lot
    $-- Zestimate®
    $--/sqft
    $1,298 Estimated rent

    Home value

    Not available

    Estimated sales range

    Not available

    $1,298/mo

    Zestimate® history
    Loading
    Loading...

    Owner options

    List your home for rent

    $1,298/mo

    Rent Zestimate®

    Find your next renter with Zillow Rental Manager. Plus, with online applications, you can quickly screen prospective tenants – for free.

    Learn more

    $1,298/mo

    Rent Zestimate®

    Refinance and save

    Refinancing to a lower rate could help reduce your monthly payments and save thousands over the life of the loan.

    See today's rates

    Explore your selling options

    Work with a Zillow partner agent

    Leverage their expertise and Zillow's premium Showcase listings to get your home seen by more buyers.

    Get started

    List with your own agent

    Get your home in front of millions of buyers by listing it on Zillow.

    Learn how to do it

    Sell it yourself

    Take full control of how buyers see your home on Zillow by listing For Sale by Owner (FSBO).

    List your home

    What's special

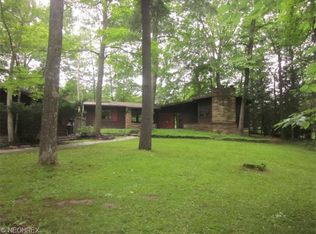
    If you love nature, this is the house for you. Come and see this lovely family ranch home located in the heart of Bath and sits on 1.6 private acres surrounded with beautiful scenic views. Large open and recently updated country kitchen with cathedral beamed ceilings, fireplace and a Jen Air range with double ovens. Gorgeous newly built four season sun room with ceramic flooring surrounded by windows and spectacular wooded views, a real bird watchers paradise! 3 bedrooms have wood floors and large walk in closets for plenty of storage. Master bedroom has a full bath. The fourth bedroom has carpeting and built ins with its own entrance. The possibilities are endless, an in law suite or teen suite, playroom for children or a private library or office. A beautiful great room with a wood burning fireplace surrounded by built in bookshelves. The home also has a walk out basement with a large laundry room. A new septic system was installed in 2014. The cistern is spring fed with a new UV wat

    This property is off market, which means it's not currently listed for sale or rent on Zillow. This may be different from what's available on other websites or public sources.

    Zillow last checked:

    Listing updated:

    Listed by:

    Randall A. Gauss 330-564-3272,

    Keller Williams Chervenic Rlty

    Bought with:

    Brian Salem, 2002000786

    Keller Williams Citywide

    Source: MLS Now,MLS#: 3706172MLS LogoOriginating MLS: Other/Unspecificed

    Facts & features

    Interior

    Bedrooms & bathrooms
    • Bedrooms: 4
    • Bathrooms: 3
    • Full bathrooms: 2
    • 1/2 bathrooms: 1
    • Main level bathrooms: 3
    Primary bedroom
    • Description: Flooring: Wood
    • Level: First
    • Dimensions: 13.00 x 13.00
    Bedroom
    • Description: Flooring: Wood
    • Level: First
    • Dimensions: 11.00 x 12.00
    Bedroom
    • Description: Flooring: Carpet
    • Level: First
    • Dimensions: 20.00 x 20.00
    Bedroom
    • Description: Flooring: Wood
    • Level: First
    • Dimensions: 12.00 x 13.00
    Great room
    • Description: Flooring: Carpet
    • Features: Fireplace
    • Level: First
    • Dimensions: 20.00 x 20.00
    Kitchen
    • Description: Flooring: Wood
    • Features: Fireplace
    • Level: First
    • Dimensions: 23.00 x 24.00
    Sunroom
    • Description: Flooring: Ceramic Tile
    • Level: First
    • Dimensions: 11.00 x 24.00
    Heating
    • Gas, Other
    Cooling
    • None
    Features
    • Basement: Full,Walk-Out Access
    • Number of fireplaces: 2

    Property

    Parking
    • Total spaces: 3
    • Parking features: Attached, Garage, Garage Door Opener, Unpaved
    • Attached garage spaces: 3
    Features
    • Levels: One
    • Stories: 1
    • Has view: Yes
    • View description: Trees/Woods
    Lot
    • Size: 1.62 Acres
    • Features: Wooded
    Details
    • Additional parcels included: 0403426
    • Parcel number: 0403427

    Construction

    Type & style
    • Home type: SingleFamily
    • Architectural style: Ranch
    • Property subtype: Single Family Residence
    Materials
    • Aluminum Siding, Vinyl Siding
    • Roof: Asphalt,Fiberglass
    Condition
    • Year built: 1957

    Utilities & green energy

    • Sewer: Septic Tank
    • Water: Cistern

    Community & HOA

    Community
    • Subdivision: Bath
    HOA
    • Has HOA: No
    Location
    • Region: Akron

    Financial & listing details

    • Annual tax amount: $4,640
    • Date on market: 12/9/2021
    • Cumulative days on market: 218 days
    • Listing terms: Cash,Conventional,FHA

    Price history

    DateEventPrice
    6/23/2015Sold$290,000+1.8%
    Source: MLS Now #3706172 Report a problem
    7/8/2004Sold$285,000
    Source: MLS Now #1303379 Report a problem

    Public tax history

    Tax history is unavailable.

    Neighborhood: 44333

    Nearby schools

    GreatSchools rating
    Schools provided by the listing agent
    • District: Revere LSD - 7712

    Source: MLS Now. This data may not be complete. We recommend contacting the local school district to confirm school assignments for this home.