Skip main navigation
Contingent
  • Price cut: $5.1K (8/10)
    $569,900

    12450 Concord Hambden Rd, Concord Township, OH 44077

    3beds
    2,136sqft
    : 
    $4,045/mo
    Get pre-qualified
    Single Family Residence
    Built in 2014
    1.62 Acres Lot
    $-- Zestimate®
    $267/sqft
    $-- HOA

    What's special

    Gas heater in garageStorage shedGreat room with fireplaceKeypad entry outside garageSoaking tub
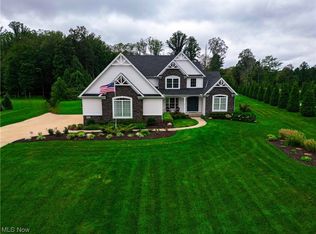
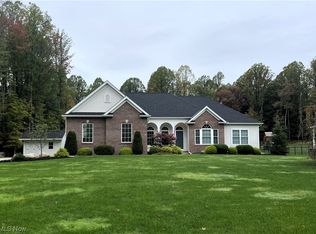
    First buyer lost financing and had to cancel. Three bedroom ranch built 2014, 2x6 construction, 2 full baths, great room with fireplace, kitchen with dining area and island, granite in kitchen and master bath, soaking tub, covered back porch with hot tub and privacy fence, landscaped yard with irrigation system, storage shed, 2 car side entry garage with remotes, keypad entry outside garage, security system, appliances included (washer, dryer, refrigerator, stove, dishwasher, etc), newer hot tub included still under warranty, septic system inspection and pump March 2026, Full basement with plumbing hookups to finish basement if desired, public water, water softener, Concrete Driveway, Hot and Cold water in garage, Gas Heater in Garage
    44 days
    |
    1,798
    |
    56
    |

    Zillow last checked:

    Listing updated:

    Listed by:

    Glen G Whitten 419-790-3106 support@ohiomlsflatfee.com,

    Ohio Property Group, LLC

    Source: MLS Now,MLS#: 5223622MLS LogoOriginating MLS: Other/Unspecificed

      Facts & features

      Interior

      Bedrooms & bathrooms
      • Bedrooms: 3
      • Bathrooms: 2
      • Full bathrooms: 2
      • Main level bathrooms: 2
      • Main level bedrooms: 3
      Primary bedroom
      • Level: First
      • Dimensions: 16 x 14
      Bedroom
      • Level: First
      • Dimensions: 11 x 14
      Bedroom
      • Level: First
      • Dimensions: 11 x 12
      Dining room
      • Level: First
      • Dimensions: 13 x 11
      Eat in kitchen
      • Level: First
      • Dimensions: 12 x 12
      Entry foyer
      • Level: First
      • Dimensions: 8 x 13
      Great room
      • Level: First
      • Dimensions: 25 x 19
      Laundry
      • Level: First
      • Dimensions: 8 x 6
      Heating
      • Forced Air, Fireplace(s)
      Cooling
      • Central Air
      Appliances
      • Included: Dryer, Dishwasher, Disposal, Microwave, Range, Refrigerator, Water Softener, Washer
      • Laundry: Washer Hookup, Electric Dryer Hookup, Gas Dryer Hookup, Main Level, Laundry Room, Laundry Tub, Sink
      Features
      • Tray Ceiling(s), Ceiling Fan(s), Crown Molding, Double Vanity, Entrance Foyer, Granite Counters, High Ceilings, High Speed Internet, Kitchen Island, Open Floorplan, Recessed Lighting, Storage, Soaking Tub, Walk-In Closet(s)
      • Windows: Aluminum Frames, Blinds
      • Basement: Full,French Drain,Concrete
      • Number of fireplaces: 1
      • Fireplace features: Great Room, Masonry, Gas
      Interior area
      • Total structure area: 2,136
      • Total interior livable area: 2,136 sqft
      • Finished area above ground: 2,136

      Property

      Parking
      • Total spaces: 2
      • Parking features: Attached, Concrete, Driveway, Garage, Garage Door Opener, Garage Faces Side
      • Attached garage spaces: 2
      Features
      • Levels: One
      • Stories: 1
      • Patio & porch: Rear Porch, Covered, Front Porch, Patio
      • Exterior features: Sprinkler/Irrigation, Lighting
      • Has spa: Yes
      • Spa features: Hot Tub
      • Fencing: Privacy
      • Has view: Yes
      • View description: Trees/Woods
      Lot
      • Size: 1.62 Acres
      • Features: Back Yard, Corners Marked, Front Yard, Sprinklers In Front, Landscaped, Wooded
      Details
      • Additional structures: Shed(s)
      • Parcel number: 08A0020000490
      • Special conditions: Standard

      Construction

      Type & style
      • Home type: SingleFamily
      • Architectural style: Ranch
      • Property subtype: Single Family Residence
      Materials
      • Blown-In Insulation, Masonite, Shake Siding, Stone, Vinyl Siding
      • Foundation: Concrete Perimeter
      • Roof: Shingle
      Condition
      • Year built: 2014

      Utilities & green energy

      • Sewer: Mound Septic
      • Water: Public

      Community & HOA

      Community
      • Features: Playground, Park
      • Security: Security System, Carbon Monoxide Detector(s), Smoke Detector(s)
      • Subdivision: Connecticut Western Reserve #i
      HOA
      • Has HOA: No
      Location
      • Region: Concord Township

      Financial & listing details

      • Price per square foot: $267/sqft
      • Tax assessed value: $440,670
      • Annual tax amount: $7,156
      • Date on market: 7/6/2026
      • Cumulative days on market: 43 days

        Estimated market value

        Not available

        Estimated sales range

        Not available

        Not available

        Price history

        DateEventPrice
        8/13/2026Contingent$569,900$267/sqft
        Source: MLS Now #5223622 Report a problem
        8/10/2026Price change$569,900-0.9%$267/sqft
        Source: MLS Now #5223622 Report a problem
        8/5/2026Price change$575,000-2.5%$269/sqft
        Source: MLS Now #5223622 Report a problem
        7/26/2026Price change$589,900-1.7%$276/sqft
        Source: MLS Now #5223622 Report a problem
        7/10/2026Listed for sale$600,000$281/sqft
        Source: MLS Now #5223622 Report a problem
        7/8/2026Pending sale$600,000$281/sqft
        Source: MLS Now #5223622 Report a problem
        7/6/2026Listed for sale$600,000$281/sqft
        Source: MLS Now #5223622 Report a problem

        Public tax history

        YearProperty taxesTax assessment
        2025$7,156 -0.6%$154,240
        2024$7,199 +30.9%$154,240 +46.4%
        2023$5,500 -0.1%$105,340
        2022$5,505 -15%$105,340 -14.8%
        2021$6,477 +2%$123,590 +15%
        2020$6,347 +0.1%$107,470
        2019$6,338 +17.4%$107,470 +23.4%
        2018$5,400 $87,110
        2017$5,400 +6.4%$87,110
        2016$5,073 +426.8%$87,110 +400.3%
        2015$963 +403.2%$17,410 +403.2%
        2014$191 $3,460
        Find assessor info on the county website

        Monthly payment

        Est. payment

        Payment breakdown

        Explore the cost of this home by adjusting the details. Changes won't be saved.
        All calculations are estimates and provided by Zillow, Inc. for informational purposes only. Actual amounts may vary.
        HOA fees may include property taxes on listings classified as Co-Ops. Contact the listing agent and/or owner for fee details.
        See how much you could borrow to make a competitive offer.

        Climate risks

        Neighborhood: 44077

        Getting around

        5 / 100
        Car-Dependent
        23 / 100
        Somewhat Bikeable

        Nearby schools

        GreatSchools rating
        Schools provided by the listing agent
        • District: Riverside LSD Lake- 4306

        Source: MLS Now. This data may not be complete. We recommend contacting the local school district to confirm school assignments for this home.

        A local agent can set up tours, give advice and negotiate with sellers.

        Browse local experts

        Similar homes