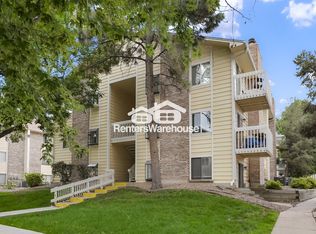
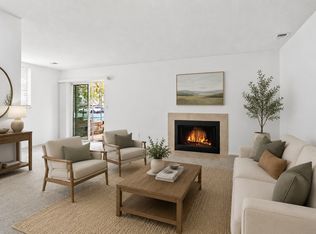
Enjoy one of the lowest HOA fees in the area in this beautifully updated top-floor corner condo! Brimming with style & charm, this 1-bedroom, 1-bath gem boasts a rare & highly sought-after reserved carport space plus 1 reserved parking spot. Step inside to discover a spacious bedroom retreat featuring an en suite bath & a generous walk-in closet. The kitchen is a true delight with upgraded cabinetry, a roomy pantry, gleaming granite countertops, & sleek stainless steel appliances - perfect for both everyday living & entertaining. Throughout the home, luxury vinyl plank flooring & elegant crown molding create a warm & refined ambiance. You'll love the dedicated laundry room, thoughtfully designed with abundant cabinetry, counter space, & a washer/dryer are included. Cozy up by the inviting wood-burning fireplace, or step out onto your private balcony to take in peaceful views of the meticulously maintained grounds. Nestled conveniently between the community pool & tennis court, this home also falls within the highly acclaimed Cherry Creek School District. Just a short stroll to King Soopers, restaurants, a bustling shopping center, & the light rail station, this location offers unmatched accessibility. Enjoy quick drives to Cherry Creek State Park (approximately 5 minutes), the Denver Tech Center (around 8 minutes), & easy access to both Downtown Denver and DIA.
Sold for $225,000
$225,000
12450 E Cornell Ave #304, Aurora, CO 80014
1beds
786sqft
Condominium
Built in 1980
-- sqft lot
$219,600 Zestimate®
$286/sqft
$1,330 Estimated rent
Home value
$219,600
$206,000 - $235,000
$1,330/mo
Zestimate® history
Owner options
List your home for rent
$1,330/mo
Rent Zestimate®
Find your next renter with Zillow Rental Manager. Plus, with online applications, you can quickly screen prospective tenants – for free.
$1,330/mo
Rent Zestimate®
Refinance and save
$1,660/mo
Est. payment
Refinancing to a lower rate could help reduce your monthly payments and save thousands over the life of the loan.
$1,660/mo
Est. payment
Explore your selling options
Work with a Zillow partner agent
Leverage their expertise and Zillow's premium Showcase listings to get your home seen by more buyers.
Get startedList with your own agent
Get your home in front of millions of buyers by listing it on Zillow.
Learn how to do itSell it yourself
Take full control of how buyers see your home on Zillow by listing For Sale by Owner (FSBO).
List your homeWhat's special
Peaceful viewsPrivate balconyDedicated laundry roomTop-floor corner condoUpgraded cabinetrySpacious bedroom retreatSleek stainless steel appliances
Zillow last checked:
Listing updated:
Listed by:
Jessica Marie Tate 970-305-2400,
Group Harmony
Bought with:
Mia Stuart, 100101433
Ed Prather Real Estate
Source: IRES as distributed by MLS GRID,MLS#: 1028031
Facts & features
Interior
Bedrooms & bathrooms
- Bedrooms: 1
- Bathrooms: 1
- Full bathrooms: 1
- Main level bathrooms: 1
Primary bedroom
- Description: Luxury Vinyl
- Level: Main
- Area: 180 Square Feet
- Dimensions: 12 x 15
Dining room
- Description: Luxury Vinyl
- Level: Main
- Area: 88 Square Feet
- Dimensions: 8 x 11
Family room
- Description: Luxury Vinyl
- Level: Main
- Area: 195 Square Feet
- Dimensions: 13 x 15
Kitchen
- Description: Luxury Vinyl
- Level: Main
- Area: 72 Square Feet
- Dimensions: 8 x 9
Laundry
- Description: Luxury Vinyl
- Level: Main
- Area: 56 Square Feet
- Dimensions: 7 x 8
Heating
- Forced Air
Appliances
- Included: Electric Range, Dishwasher, Refrigerator, Washer, Dryer, Microwave
- Laundry: Washer/Dryer Hookup
Features
- Separate Dining Room, Open Floorplan, Walk-In Closet(s)
- Windows: Window Coverings
- Basement: None
- Has fireplace: Yes
- Fireplace features: Gas Log, Living Room
Interior area
- Total structure area: 786
- Total interior livable area: 786 sqft
- Finished area above ground: 786
Property
Parking
- Total spaces: 1
- Parking features: Garage, Carport
- Garage spaces: 1
- Has carport: Yes
- Details: Carport
Features
- Levels: One
- Stories: 1
- Entry location: 3rd Floor
- Exterior features: Balcony, Tennis Court(s)
Lot
- Features: Paved
Details
- Parcel number: 197336222072
- Zoning: Res
- Special conditions: Private Owner
Construction
Type & style
- Home type: Condo
- Property subtype: Condominium
- Attached to another structure: Yes
Materials
- Brick, Composition
- Roof: Fiberglass
Condition
- New construction: No
- Year built: 1980
Utilities & green energy
- Electric: Xcel Energy
- Gas: Xcel Energy
- Water: City
- Utilities for property: Electricity Available, Cable Available, High Speed Avail
Community & HOA
Community
- Features: Clubhouse, Tennis Court(s), Pool
- Subdivision: Spinnaker Run Condominiums
HOA
- Has HOA: Yes
- Services included: Common Amenities, Trash, Snow Removal, Exterior Maintenance, Water, Insurance, Sewer
- HOA fee: $276 monthly
- HOA name: Spinnaker Run Condominiums
Location
- Region: Aurora
Financial & listing details
- Price per square foot: $286/sqft
- Tax assessed value: $231,000
- Annual tax amount: $1,046
- Date on market: 3/8/2025
- Listing terms: Cash,Conventional,FHA,VA Loan
- Exclusions: Staging Items, Sellers' Personal Property
- Electric utility on property: Yes
- Road surface type: Asphalt
Price history
| Date | Event | Price |
|---|---|---|
| 2/2/2026 | Sold | $225,000$286/sqft |
Source: Public Record Report a problem | ||
| 6/25/2025 | Sold | $225,000-3%$286/sqft |
Source:  IRES as distributed by MLS GRID #1028031 Report a problem IRES as distributed by MLS GRID #1028031 Report a problem | ||
| 5/26/2025 | Pending sale | $232,000$295/sqft |
Source:  REcolorado as distributed by MLS GRID #IR1028031 Report a problem REcolorado as distributed by MLS GRID #IR1028031 Report a problem | ||
| 5/9/2025 | Price change | $232,000-6.1%$295/sqft |
Source: IRES as distributed by MLS GRID #1028031 Report a problem | ||
| 4/17/2025 | Price change | $247,000-3.5%$314/sqft |
Source: IRES as distributed by MLS GRID #1028031 Report a problem | ||
| 3/28/2025 | Price change | $256,000-0.8%$326/sqft |
Source: IRES as distributed by MLS GRID #1028031 Report a problem | ||
| 3/8/2025 | Listed for sale | $258,000+1.6%$328/sqft |
Source: IRES as distributed by MLS GRID #1028031 Report a problem | ||
| 1/13/2022 | Sold | $254,000+10.4%$323/sqft |
Source: Public Record Report a problem | ||
| 12/23/2021 | Listed for sale | $230,000+23.3%$293/sqft |
Source:  Exit Realty #2279649 Report a problem Exit Realty #2279649 Report a problem | ||
| 10/5/2020 | Sold | $186,500+0.8%$237/sqft |
Source: Public Record Report a problem | ||
| 8/28/2020 | Pending sale | $185,000$235/sqft |
Source: Keller Williams Realty Success #1936286 Report a problem | ||
| 8/20/2020 | Listed for sale | $185,000+48%$235/sqft |
Source: Keller Williams Realty Success #1936286 Report a problem | ||
| 1/7/2016 | Sold | $125,000+42.9%$159/sqft |
Source: Public Record Report a problem | ||
| 2/27/2001 | Sold | $87,500+70.7%$111/sqft |
Source: Public Record Report a problem | ||
| 7/21/1997 | Sold | $51,250+17.8%$65/sqft |
Source: Public Record Report a problem | ||
| 8/1/1995 | Sold | $43,500$55/sqft |
Source: Public Record Report a problem | ||
Public tax history
| Year | Property taxes | Tax assessment |
|---|---|---|
| 2025 | $1,046 +3.5% | $14,438 -1.2% |
| 2024 | $1,010 +11.1% | $14,606 -20.9% |
| 2023 | $909 0% | $18,468 +47.1% |
| 2022 | $909 | $12,552 -2.2% |
| 2021 | -- | $12,835 +7.3% |
| 2020 | $859 +20.8% | $11,962 |
| 2019 | $711 | -- |
| 2018 | $711 +1.5% | $9,648 |
| 2017 | $701 | $9,648 +71.9% |
| 2016 | -- | $5,612 |
| 2015 | -- | $5,612 +98.6% |
| 2014 | $414 +75.9% | $2,826 -19% |
| 2013 | $235 | $3,490 |
| 2012 | -- | $3,490 |
| 2011 | $310 +2.7% | $3,490 -12.5% |
| 2010 | $301 -34.6% | $3,990 |
| 2009 | $461 | $3,990 -33.8% |
| 2008 | -- | $6,025 |
| 2007 | -- | $6,025 -8.9% |
| 2006 | -- | $6,615 |
| 2005 | -- | $6,615 -7% |
| 2002 | $524 +34.1% | $7,110 +41.4% |
| 2001 | $391 | $5,030 |
Find assessor info on the county website
Neighborhood: Dam East
Nearby homes
- $173,3001 bd1 ba786 sqft12450 E Cornell Ave APT 102, Aurora, CO 80014Off Market
- $178,8001 bd1 ba786 sqft12450 E Cornell Ave APT 101, Aurora, CO 80014Off Market
- $188,7001 bd1 ba786 sqft12450 E Cornell Ave APT 103, Aurora, CO 80014Off Market
- $179,7001 bd1 ba786 sqft12450 E Cornell Ave APT 201, Aurora, CO 80014Off Market
- $182,0001 bd1 ba786 sqft12450 E Cornell Ave APT 202, Aurora, CO 80014Off Market
- $183,0001 bd1 ba786 sqft12450 E Cornell Ave APT 203, Aurora, CO 80014Off Market
- $185,6001 bd1 ba786 sqft12450 E Cornell Ave APT 204, Aurora, CO 80014Off Market
- $183,7001 bd1 ba786 sqft12450 E Cornell Ave APT 301, Aurora, CO 80014Off Market
Nearby schools
GreatSchools rating
- 5/10Polton Community Elementary SchoolGrades: PK-5Distance: 0.5 mi
- 3/10Prairie Middle SchoolGrades: 6-8Distance: 1.4 mi
- 6/10Overland High SchoolGrades: 9-12Distance: 1.4 mi
Schools provided by the listing agent
- Elementary: Polton
- Middle: Prairie
- High: Overland
Source: IRES as distributed by MLS GRID. This data may not be complete. We recommend contacting the local school district to confirm school assignments for this home.
Get a cash offer in 3 minutes
Find out how much your home could sell for in as little as 3 minutes with a no-obligation cash offer.
Estimated market value
$219,600
Get a cash offer in 3 minutes
Find out how much your home could sell for in as little as 3 minutes with a no-obligation cash offer.
Estimated market value
$219,600
- Colorado
- Arapahoe County
- Aurora
- 80014
- Dam East
- 12450 E Cornell Ave Unit 304
Nearby cities
Nearby neighborhoods
Nearby zip codes
Other Aurora Topics
