At a fantastic price per square foot, this home is an incredible value in Broomfield! Unlock the potential in this spacious 3-bedroom, 4-bath home on a generous 0.18-acre lot.
The home features soaring vaulted ceilings throughout main living areas, creating impressive space and light. The open concept living and dining rooms flow beautifully into the family room, where a cozy gas fireplace anchors the space. The kitchen features abundant cabinetry and opens to the family room, ideal for everyday living and entertaining. Step outside to the deck and enjoy all that Colorado offers.
You'll love the main floor primary suite with vaulted ceilings and 5-piece bath. Downstairs, discover a huge basement family room with new carpet and versatile bonus room perfect for an office or gym. Upstairs, you'll find two large bedrooms. One includes an adjacent room perfect for office, library, or a huge walk-in closet. The rare 3-car attached garage provides exceptional storage and convenience.
This home is completely move-in ready - get the keys and start living comfortably from day one. Exterior freshly painted! Buyers wanting to build sweat equity through cosmetic updates have an incredible opportunity to create a dream home and build value. At this price per square foot, this may be the best deal in Broomfield, whether you move in as-is or customize over time.
In the heart of Broomfield, this home is practically surrounded by parks! Broomfield Commons Open Space, Country Vista Park, The Field, and more are nearby. The Community Center is close, featuring fitness studios, pools, fireside lounge, weight and cardio areas, and more. Schools, shopping, and dining are minutes away. You're about 30 minutes from downtown Denver, Boulder, and the airport.
All kitchen appliances and washer, dryer are included plus basement bar, family room TV, and more. Don't wait - this opportunity won't last long!
Sold for $615,000
$615,000
12450 Forest View Street, Broomfield, CO 80020
3beds
3,761sqft
Single Family Residence
Built in 1994
7,875 Square Feet Lot
$598,800 Zestimate®
$164/sqft
$3,430 Estimated rent
Home value
$598,800
$557,000 - $647,000
$3,430/mo
Zestimate® history
Owner options
List your home for rent
$3,430/mo
Rent Zestimate®
Find your next renter with Zillow Rental Manager. Plus, with online applications, you can quickly screen prospective tenants – for free.
$3,430/mo
Rent Zestimate®
Refinance and save
$3,913/mo
Est. payment
Refinancing to a lower rate could help reduce your monthly payments and save thousands over the life of the loan.
$3,913/mo
Est. payment
Explore your selling options
Work with a Zillow partner agent
Leverage their expertise and Zillow's premium Showcase listings to get your home seen by more buyers.
Get startedList with your own agent
Get your home in front of millions of buyers by listing it on Zillow.
Learn how to do itSell it yourself
Take full control of how buyers see your home on Zillow by listing For Sale by Owner (FSBO).
List your homeWhat's special
Main floor primary suiteSoaring vaulted ceilingsVersatile bonus roomHuge basement family roomAbundant cabinetryCozy gas fireplaceNew carpet
Zillow last checked:
Listing updated:
Listed by:
J. David Lampe 720-408-7409 david@principalteam.com,
The Principal Team,
Thomas Grant 720-575-1753,
The Principal Team
Bought with:
Brian Lee Burke, 40035749
Keller Williams DTC
Source: REcolorado as distributed by MLS GRID,MLS#: 3843107
Facts & features
Interior
Bedrooms & bathrooms
- Bedrooms: 3
- Bathrooms: 4
- Full bathrooms: 2
- 3/4 bathrooms: 1
- 1/2 bathrooms: 1
- Main level bathrooms: 2
- Main level bedrooms: 1
Bedroom
- Description: With Ceiling Fan.
- Level: Upper
Bedroom
- Description: With Adjacent Room That Makes A Great Office, Library Or Huge Walk-In Closet
- Level: Upper
Bathroom
- Level: Main
Bathroom
- Level: Upper
Bathroom
- Description: Huge Bathroom.
- Level: Basement
Other
- Description: With Vaulted Ceiling And Ceiling Fan.
- Level: Main
Other
- Description: 5-Piece Primary Bathroom.
- Level: Main
Bonus room
- Description: Bonus Room Makes A Great Office Or Gym.
- Level: Basement
Dining room
- Description: With Vaulted Ceiling And Hard Surface Flooring. Open To Living Room.
- Level: Main
Family room
- Description: Gas Fireplace. Open To Kitchen. With Vaulted Ceiling And Hard Surface Flooring. Tv Included.
- Level: Main
Family room
- Description: Huge Family Room With New Carpet.
- Level: Basement
Kitchen
- Description: With Vaulted Ceiling And Abundant Cabinets. Open To Family Room.
- Level: Main
Laundry
- Level: Main
Living room
- Description: With Vaulted Ceiling And Hard Surface Flooring. Open To Dining Room.
- Level: Main
Utility room
- Level: Basement
Heating
- Forced Air
Cooling
- Central Air
Appliances
- Included: Dishwasher, Disposal, Dryer, Microwave, Oven, Refrigerator, Washer
Features
- Ceiling Fan(s), Entrance Foyer, Five Piece Bath, High Ceilings, High Speed Internet, Primary Suite, Vaulted Ceiling(s), Walk-In Closet(s)
- Flooring: Carpet, Laminate
- Windows: Skylight(s)
- Basement: Finished
- Number of fireplaces: 1
- Fireplace features: Family Room, Gas
Interior area
- Total structure area: 3,761
- Total interior livable area: 3,761 sqft
- Finished area above ground: 2,257
- Finished area below ground: 1,333
Property
Parking
- Total spaces: 3
- Parking features: Garage - Attached
- Attached garage spaces: 3
Features
- Levels: Two
- Stories: 2
- Patio & porch: Deck
Lot
- Size: 7,875 Square Feet
- Features: Cul-De-Sac
Details
- Parcel number: R0022825
- Zoning: R-PUD
- Special conditions: Standard
Construction
Type & style
- Home type: SingleFamily
- Architectural style: Traditional
- Property subtype: Single Family Residence
Materials
- Frame
- Roof: Composition
Condition
- Fixer
- Year built: 1994
Utilities & green energy
- Sewer: Public Sewer
- Water: Public
Community & HOA
Community
- Security: Carbon Monoxide Detector(s), Smoke Detector(s)
- Subdivision: Brandywine
HOA
- Has HOA: No
Location
- Region: Broomfield
Financial & listing details
- Price per square foot: $164/sqft
- Tax assessed value: $682,550
- Annual tax amount: $4,383
- Date on market: 9/11/2025
- Listing terms: Cash,Conventional,FHA,VA Loan
- Exclusions: Seller's Personal Property
- Ownership: Individual
Price history
| Date | Event | Price |
|---|---|---|
| 10/10/2025 | Sold | $615,000+2.7%$164/sqft |
Source:  REcolorado as distributed by MLS GRID #3843107 Report a problem REcolorado as distributed by MLS GRID #3843107 Report a problem | ||
| 9/13/2025 | Pending sale | $599,000$159/sqft |
Source: REcolorado as distributed by MLS GRID #3843107 Report a problem | ||
| 9/11/2025 | Listed for sale | $599,000$159/sqft |
Source: REcolorado as distributed by MLS GRID #3843107 Report a problem | ||
Public tax history
| Year | Property taxes | Tax assessment |
|---|---|---|
| 2025 | $4,383 +0.9% | $45,730 +2.6% |
| 2024 | $4,343 +6.4% | $44,560 -11.5% |
| 2023 | $4,082 -3% | $50,330 +35.4% |
| 2022 | $4,207 +4.2% | $37,160 |
| 2021 | $4,039 -0.1% | $37,160 +5.3% |
| 2020 | $4,042 +12.6% | $35,290 -0.7% |
| 2019 | $3,590 | $35,540 +16.8% |
| 2018 | $3,590 +9.8% | $30,440 -9.5% |
| 2017 | $3,270 +8.3% | $33,650 +22.9% |
| 2016 | $3,019 +0% | $27,380 +12.4% |
| 2015 | $3,019 +9.4% | $24,360 |
| 2014 | $2,760 +1.1% | $24,360 -0.5% |
| 2013 | $2,731 +0.5% | $24,480 |
| 2012 | $2,717 -0.1% | $24,480 |
| 2011 | $2,719 +0.1% | $24,480 |
| 2010 | $2,716 +8.4% | $24,480 |
| 2009 | $2,506 +4.8% | $24,480 +7.9% |
| 2008 | $2,391 -5.2% | $22,690 -9% |
| 2007 | $2,522 | $24,940 +6.5% |
| 2006 | -- | $23,410 |
| 2005 | -- | $23,410 +3.9% |
| 2004 | -- | $22,530 -21.4% |
| 2003 | -- | $28,680 +19.3% |
| 2002 | -- | $24,050 |
Find assessor info on the county website
Neighborhood: Brandywine
Nearby homes
- $626,1003 bd4 ba1.7k sqft12468 Forest View St, Broomfield, CO 80020Off Market
- $550,0003 bd2 ba1.8k sqft12434 Forest View St, Broomfield, CO 80020Sold
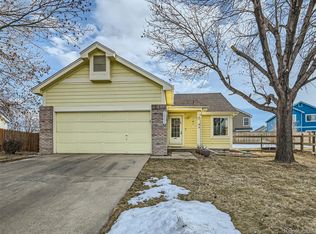
- $587,0003 bd3 ba1.8k sqft12472 Forest View St, Broomfield, CO 80020Off Market
- $564,5003 bd3 ba1.7k sqft12442 Forest View St, Broomfield, CO 80020Off Market
- $585,3004 bd3 ba1.7k sqft12426 Forest View St, Broomfield, CO 80020Off Market
- $571,8003 bd3 ba1.8k sqft4260 Fern Ave, Broomfield, CO 80020Off Market
- $558,3003 bd3 ba2k sqft4258 Fern Ave, Broomfield, CO 80020Off Market
- $622,3004 bd3 ba2.3k sqft4274 Fern Ave, Broomfield, CO 80020Off Market
Nearby schools
GreatSchools rating
- 5/10Mountain View Elementary SchoolGrades: PK-5Distance: 0.1 mi
- 8/10Westlake Middle SchoolGrades: 6-8Distance: 1.8 mi
- 10/10Legacy High SchoolGrades: 9-12Distance: 1.9 mi
Schools provided by the listing agent
- Elementary: Mountain View
- Middle: Westlake
- High: Legacy
- District: Adams 12 5 Star Schl
Source: REcolorado as distributed by MLS GRID. This data may not be complete. We recommend contacting the local school district to confirm school assignments for this home.
Get a cash offer in 3 minutes
Find out how much your home could sell for in as little as 3 minutes with a no-obligation cash offer.
Estimated market value
$598,800
Get a cash offer in 3 minutes
Find out how much your home could sell for in as little as 3 minutes with a no-obligation cash offer.
Estimated market value
$598,800
- Colorado
- Broomfield County
- Broomfield
- 80020
- Brandywine
- 12450 Forest View Street
