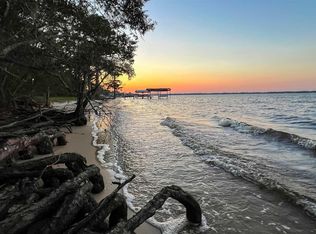
Welcome to “Perdido Bluffs", which includes an inspiring, newly built/renovated cottage with design cues from the Louisiana houses of A. Hays Town and featuring 117’ on Perdido Bay. This is an opportunity to own a spacious Bayfront that is among the finest natural Bayfront homesites in the Florida panhandle. The cottage features high and dry, non-floodplain elevation with real world advantages: Reduced hurricane risk, no flood insurance requirement. This 3-bedroom, 3-bath cottage is replete with exterior Cyprus wood siding, reclaimed antique pine doors, flooring, beams and some wall accents. The kitchen is completely remodeled to include stainless steel appliances, custom cabinets, subway tile backsplash, exposed high wood beams and 16ft cathedral ceilings. Adjacent to the kitchen is a custom built-in workstation/ home office, which can also function as a pantry with a separate entrance. The dining and living room areas feature reclaimed heart pine wood beam and wall accents, built-in bookshelves, built-in window seating, and a brick, wood-burning fireplace with 13ft vaulted ceilings. Two sets of double doors provide flow to the spacious bay deck (33' x 14'7") overlooking the pier with spectacular views of the bay and its distant shorelines. Just off the living room is a screened-in porch which features another wood-burning fireplace and wood beam mantle, offering more grand views of Perdido Bay. This home is perfect for entertaining with state-of-the-art audio/ video speaker system in the main and outdoor living areas. Enjoy an ample sandy beach for endless recreation and a bird's eye views from the pier which has new Thru-flow decking and a covered boat/deck house. There is also a whole home Generac, designated area for firewood, and a vintage one-car garage/storeroom (10'8" x 20'). Seller owns lot C (40' water frontage) adjacent to the East which can be purchased with the sale of the house (Combined 158 ft of bay frontage and 1.5 acres).
Sold for $1,245,000
$1,245,000
12450 Lillian Hwy, Pensacola, FL 32506
3beds
1,942sqft
Single Family Residence
Built in 1949
0.92 Acres Lot
$487,400 Zestimate®
$641/sqft
$2,477 Estimated rent
Home value
$487,400
$414,000 - $585,000
$2,477/mo
Zestimate® history
Owner options
List your home for rent
$2,477/mo
Rent Zestimate®
Find your next renter with Zillow Rental Manager. Plus, with online applications, you can quickly screen prospective tenants – for free.
$2,477/mo
Rent Zestimate®
Refinance and save
$8,071/mo
Est. payment
Refinancing to a lower rate could help reduce your monthly payments and save thousands over the life of the loan.
$8,071/mo
Est. payment
Explore your selling options
Work with a Zillow partner agent
Leverage their expertise and Zillow's premium Showcase listings to get your home seen by more buyers.
Get startedList with your own agent
Get your home in front of millions of buyers by listing it on Zillow.
Learn how to do itSell it yourself
Take full control of how buyers see your home on Zillow by listing For Sale by Owner (FSBO).
List your homeWhat's special
Zillow last checked:
Listing updated:
Listed by:
Frank Malone 251-747-1723,
Bellator Real Estate LLC
Bought with:
David Coate
RE/MAX GULF PROPERTIES
Source: PAR,MLS#: 634050
Facts & features
Interior
Bedrooms & bathrooms
- Bedrooms: 3
- Bathrooms: 3
- Full bathrooms: 3
Primary bedroom
- Level: First
- Area: 156.53
- Dimensions: 13.42 x 11.67
Bedroom
- Level: First
- Area: 155.41
- Dimensions: 11.58 x 13.42
Bedroom 1
- Level: First
- Area: 242.15
- Dimensions: 16.42 x 14.75
Bathroom
- Level: First
- Area: 49.99
- Dimensions: 10.17 x 4.92
Bathroom 1
- Level: First
- Area: 41.69
- Dimensions: 6.58 x 6.33
Kitchen
- Level: First
- Area: 239.15
- Dimensions: 21.42 x 11.17
Living room
- Level: First
- Area: 372.08
- Dimensions: 19.58 x 19
Heating
- Central, Fireplace(s)
Cooling
- Central Air, Ceiling Fan(s), ENERGY STAR Qualified Equipment
Appliances
- Included: Electric Water Heater, Built In Microwave, Dishwasher, Disposal, Double Oven, Freezer, Refrigerator, ENERGY STAR Qualified Dishwasher, ENERGY STAR Qualified Refrigerator, ENERGY STAR Qualified Appliances
Features
- Bookcases, Ceiling Fan(s), Crown Molding, High Ceilings, High Speed Internet, Recessed Lighting, Sound System
- Flooring: Brick, Wood, Tile
- Doors: Insulated Doors
- Windows: Double Pane Windows
- Has basement: No
- Has fireplace: Yes
Interior area
- Total structure area: 1,942
- Total interior livable area: 1,942 sqft
Property
Parking
- Parking features: Driveway
- Has uncovered spaces: Yes
Features
- Levels: One
- Stories: 1
- Patio & porch: Deck
- Exterior features: Dock
- Pool features: None
- Has view: Yes
- View description: Bay
- Has water view: Yes
- Water view: Bay
- Waterfront features: Bay, Waterfront, Pier, Beach
- Frontage length: Water Frontage(117)
Lot
- Size: 0.92 Acres
Details
- Additional structures: Boat House
- Parcel number: 022s321000006003
- Zoning description: Res Single
Construction
Type & style
- Home type: SingleFamily
- Architectural style: Traditional
- Property subtype: Single Family Residence
Materials
- Frame
- Foundation: Slab
- Roof: Composition
Condition
- Resale
- New construction: No
- Year built: 1949
Utilities & green energy
- Electric: Circuit Breakers
- Sewer: Septic Tank
- Water: Public
- Utilities for property: Sewer Available
Green energy
- Energy efficient items: Appliances
Community & HOA
Community
- Features: Dock, Pier
- Security: Security System
- Subdivision: Perdido Heights
HOA
- Has HOA: No
Location
- Region: Pensacola
Financial & listing details
- Price per square foot: $641/sqft
- Tax assessed value: $394,083
- Annual tax amount: $5,765
- Date on market: 9/28/2023
- Cumulative days on market: 3 days
Price history
| Date | Event | Price |
|---|---|---|
| 10/30/2023 | Pending sale | $1,175,000-5.6%$605/sqft |
Source:  PAR #634050 Report a problem PAR #634050 Report a problem | ||
| 10/27/2023 | Sold | $1,245,000+6%$641/sqft |
Source: PAR #634050 Report a problem | ||
| 9/30/2023 | Contingent | $1,175,000$605/sqft |
Source:  Baldwin Realtors #352321 Report a problem Baldwin Realtors #352321 Report a problem | ||
| 9/28/2023 | Price change | $1,175,000+285.2%$605/sqft |
Source: PAR #634050 Report a problem | ||
| 7/20/2023 | Price change | $305,000-0.7%$157/sqft |
Source: PAR #623870 Report a problem | ||
| 4/11/2023 | Price change | $307,000-2.5%$158/sqft |
Source: PAR #623870 Report a problem | ||
| 3/16/2023 | Listed for sale | $315,000-4.5%$162/sqft |
Source: PAR #623870 Report a problem | ||
| 6/11/2018 | Sold | $330,000$170/sqft |
Source: PAR #487461 Report a problem | ||
| 9/2/2015 | Price change | $330,000-16.5%$170/sqft |
Source: INNERARITY REALTY, INC #473734 Report a problem | ||
| 5/30/2015 | Price change | $395,000-1.3%$203/sqft |
Source: INNERARITY REALTY, INC #473734 Report a problem | ||
| 3/24/2015 | Price change | $400,000-11.1%$206/sqft |
Source: INNERARITY REALTY, INC #473734 Report a problem | ||
| 12/20/2014 | Listed for sale | $450,000$232/sqft |
Source: INNERARITY REALTY, INC #473734 Report a problem | ||
Public tax history
| Year | Property taxes | Tax assessment |
|---|---|---|
| 2014 | $5,765 -4.6% | $394,083 +0.9% |
| 2013 | $6,043 +92.9% | $390,528 +66.1% |
| 2012 | $3,133 +3.2% | $235,123 +3% |
| 2011 | $3,035 +1.6% | $228,275 -49.2% |
| 2010 | $2,986 +3.2% | $449,696 -0.4% |
| 2009 | $2,894 +1.1% | $451,334 -10.9% |
| 2008 | $2,864 -9.2% | $506,429 +138.4% |
| 2007 | $3,153 -0.4% | $212,400 +5.6% |
| 2005 | $3,165 +1.2% | $201,190 +3% |
| 2004 | $3,126 | $195,330 |
Find assessor info on the county website
Neighborhood: 32506
Nearby homes
- $138,876-- bd-- ba-- sqft12450 Lillian Hwy, Pensacola, FL 32506Off Market
- $698,5001.137 Acres12460 Lillian Hwy, Pensacola, FL 32506Lot/Land
- $506,5004 bd3 ba2.3k sqft12400 Lillian Hwy, Pensacola, FL 32506Off Market

- $4,090-- bd-- ba-- sqft12400 Lillian Hwy, Pensacola, FL 32506Off Market
- $180,0000.57 Acres12400 Blk Lillian Hwy, Pensacola, FL 32506Sold
- $133,380-- bd-- ba-- sqft1200 Blk Lillian Hwy, Pensacola, FL 32506Off Market
- $553,700-- bd7 ba2.5k sqft931 Joaquin Rd, Pensacola, FL 32506Off Market
- $1,245,0003 bd3 ba1.9k sqft12440 Lillian Hwy, Pensacola, FL 32506Sold
Nearby schools
GreatSchools rating
- 6/10Blue Angels Elementary SchoolGrades: PK-5Distance: 2.9 mi
- 5/10Jim C. Bailey Middle SchoolGrades: 6-8Distance: 3.7 mi
- 3/10Escambia High SchoolGrades: 9-12Distance: 6.5 mi
Schools provided by the listing agent
- Elementary: Blue Angels
- Middle: BAILEY
- High: Escambia
Source: PAR. This data may not be complete. We recommend contacting the local school district to confirm school assignments for this home.


Get pre-qualified for a loan
At Zillow Home Loans, we can pre-qualify you in as little as 5 minutes with no impact to your credit score.An equal housing lender. NMLS #10287.
Sell for more on Zillow
Get a Zillow Showcase℠ listing at no additional cost and you could sell for .
$487,400
2% more
+$9,748
With Zillow Showcase(estimated)
$497,148
- Florida
- Escambia County
- Pensacola
- 32506
- 12450 Lillian Hwy
Nearby cities
Nearby neighborhoods
Nearby zip codes
Other Pensacola Topics
