Welcome to your Country Home! Nestled just south of the town of Florence, minutes from school and shopping, you will find this Brand New soon to have C of O, 4 bedroom 2 bathroom Beauty! Knowing how many people are working from home now, the builder opted to make the 4th bedroom a flex office/guest room...adorn with beautiful barn doors and tons of natural lighting! 10 ft ceilings. The large primary suite features a walk-in shower, dual sinks and walk in closet. Beautiful finishes throughout, where modern meet county in just the right setting! Beautiful sunsets and sunrises from the front and back porches await the peaceful evenings ahead.
Flanked by horse properties, the extended length garage was made with your pick-up in mind. The soft color pallet awaits your imagination! 10 ft ceilings, low e windows, quartzite countertops, foam insulation, (including garage) extended length garage, 80/20 Santa Fe interior texture. 2x6 construction, tile roof, 8 ft door package, keypad entry, sand finish stucco.
Sold for $448,000
$448,000
12454 N Curtis Lane, Florence, AZ 85132
4beds
2baths
1,969sqft
Single Family Residence
Built in 2023
1.26 Acres Lot
$459,800 Zestimate®
$228/sqft
$2,102 Estimated rent
Home value
$459,800
$437,000 - $483,000
$2,102/mo
Zestimate® history
Owner options
List your home for rent
$2,102/mo
Rent Zestimate®
Find your next renter with Zillow Rental Manager. Plus, with online applications, you can quickly screen prospective tenants – for free.
$2,102/mo
Rent Zestimate®
Refinance and save
$2,637/mo
Est. payment
Refinancing to a lower rate could help reduce your monthly payments and save thousands over the life of the loan.
$2,637/mo
Est. payment
Explore your selling options
Work with a Zillow partner agent
Leverage their expertise and Zillow's premium Showcase listings to get your home seen by more buyers.
Get startedList with your own agent
Get your home in front of millions of buyers by listing it on Zillow.
Learn how to do itSell it yourself
Take full control of how buyers see your home on Zillow by listing For Sale by Owner (FSBO).
List your homeWhat's special
Zillow last checked:
Listing updated:
Listed by:
Lillian Billiejo Pitts 970-403-6219,
Belva's Real Estate, L.L.C.
Bought with:
John Biddle, SA568581000
Redfin Corporation
Source: ARMLS,MLS#: 6608836
Facts & features
Interior
Bedrooms & bathrooms
- Bedrooms: 4
- Bathrooms: 2
Heating
- Electric
Cooling
- Central Air
Features
- Double Vanity, Pantry, 3/4 Bath Master Bdrm
- Flooring: Carpet, Tile
- Windows: Low Emissivity Windows, Double Pane Windows
- Has basement: No
Interior area
- Total structure area: 1,969
- Total interior livable area: 1,969 sqft
Property
Parking
- Total spaces: 4
- Parking features: Garage Door Opener, Extended Length Garage, Direct Access
- Garage spaces: 2
- Uncovered spaces: 2
Features
- Stories: 1
- Patio & porch: Covered, Patio
- Pool features: None
- Spa features: None
- Fencing: None
Lot
- Size: 1.26 Acres
- Features: Corner Lot, Dirt Front, Dirt Back
Details
- Parcel number: 206070210
- Horses can be raised: Yes
Construction
Type & style
- Home type: SingleFamily
- Property subtype: Single Family Residence
Materials
- Wood Frame, Painted
- Roof: Tile
Condition
- Year built: 2023
Details
- Builder name: T5 Construction LLC
- Warranty included: Yes
Utilities & green energy
- Sewer: Septic Tank
- Water: Shared Well
Community & HOA
Community
- Subdivision: Long Legal
HOA
- Has HOA: No
- Services included: No Fees
Location
- Region: Florence
Financial & listing details
- Price per square foot: $228/sqft
- Tax assessed value: $358,620
- Annual tax amount: $133
- Date on market: 9/17/2025
- Cumulative days on market: 70 days
- Listing terms: Cash,Conventional,FHA,USDA Loan,VA Loan
- Ownership: Fee Simple
Price history
| Date | Event | Price |
|---|---|---|
| 11/30/2023 | Sold | $448,000-1.5%$228/sqft |
Source:  ARMLS #6608836 Report a problem ARMLS #6608836 Report a problem | ||
| 9/23/2023 | Listed for sale | $455,000+1037.5%$231/sqft |
Source: ARMLS #6608836 Report a problem | ||
| 4/15/2021 | Sold | $40,000+60%$20/sqft |
Source: Public Record Report a problem | ||
| 5/7/2018 | Sold | $25,000-45.7%$13/sqft |
Source: Public Record Report a problem | ||
| 4/29/2005 | Sold | $46,000$23/sqft |
Source: Public Record Report a problem | ||
Public tax history
| Year | Property taxes | Tax assessment |
|---|---|---|
| 2026 | $1,495 +1018.5% | $35,861 +10% |
| 2025 | $134 0% | $32,607 +549.8% |
| 2024 | $134 +1.7% | $5,018 +40.8% |
| 2023 | $132 -7.7% | $3,564 -34.5% |
| 2022 | $143 +9.7% | $5,444 +91% |
| 2021 | $130 +0.1% | $2,851 +2.8% |
| 2020 | $130 +4.1% | $2,773 +42% |
| 2019 | $125 +5.8% | $1,953 |
| 2018 | $118 +1.7% | $1,953 +54.3% |
| 2017 | $116 | $1,266 |
| 2016 | -- | -- |
| 2014 | -- | $870 |
Find assessor info on the county website
Neighborhood: 85132
Nearby homes
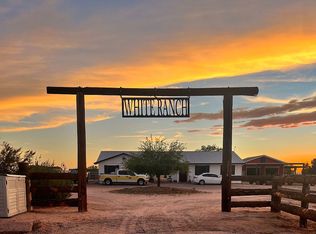
- $393,7004 bd2 ba2k sqft12370 N Curtis Ln, Florence, AZ 85132Off Market
- $392,300-- bd-- ba1.6k sqft12457 N Lang Rd, Florence, AZ 85132Off Market
- $604,2003 bd2 ba1.9k sqft21358 E Dirt Rd, Florence, AZ 85132Off Market
- $413,0003 bd2 ba1.6k sqft12329 N Curtis Ln, Florence, AZ 85132Off Market

- $360,8003 bd2 ba1.9k sqft12379 N Lang Rd, Florence, AZ 85132Off Market
- $344,9003 bd2 ba1.7k sqft12328 N Curtis Ln, Florence, AZ 85132Off Market
- $320,0003 bd2 ba1.6k sqft12337 N Lang Rd, Florence, AZ 85132Sold
- $376,5004 bd2 ba1.6k sqft12454 N Lang Rd, Florence, AZ 85132Off Market
Nearby schools
GreatSchools rating
- 3/10Florence K-8Grades: PK-8Distance: 3.7 mi
- 4/10Florence High SchoolGrades: 7-12Distance: 3.6 mi
Schools provided by the listing agent
- Elementary: Florence K-8
- Middle: Florence K-8
- High: Florence High School
- District: Florence Unified School District
Source: ARMLS. This data may not be complete. We recommend contacting the local school district to confirm school assignments for this home.
Get a cash offer in 3 minutes
Find out how much your home could sell for in as little as 3 minutes with a no-obligation cash offer.
Estimated market value
$459,800
Get a cash offer in 3 minutes
Find out how much your home could sell for in as little as 3 minutes with a no-obligation cash offer.
Estimated market value
$459,800
- Arizona
- Pinal County
- Florence
- 85132
- 12454 N Curtis Lane
Nearby cities
Nearby neighborhoods
Nearby zip codes
Other Florence Topics
