Welcome Home to Shadow Lake! This stunning 4-bedroom, 3-bathroom walkout ranch has it all! Enjoy peace of mind with a new roof, windows, siding and HVAC system. Step inside to impressive 12-foot ceilings, fresh paint, and beautiful Brazilian hardwood floors throughout the main level. Thoughtfully updated with no detail overlooked, this home also features a theatre room perfect for movie nights and entertaining. Enjoy outdoor living on the covered deck or relax on the stamped patio complete with an outdoor fireplace-perfect for gathering with family and friends. Backing to a walking trail, this home offers a peaceful setting to unwind and enjoy nature. With its spacious layout, beautiful finishes, and extensive updates, this Shadow Lake gem is ready to welcome you home.
For sale
$799,000
12450 S 79th Ave, Papillion, NE 68046
4beds
3,754sqft
Single Family Residence
Built in 2009
0.28 Acres Lot
$778,200 Zestimate®
$213/sqft
$5/mo HOA
What's special
Covered deckBeautiful finishesFresh paintNew roofSpacious layout
- 3 days
- 442
- 28
Zillow last checked:
Listing updated:
Listed by:
Mike Miller 402-990-3220,
BHHS Ambassador Real Estate
Source: GPRMLS,MLS#: 22629927
Facts & features
Interior
Bedrooms & bathrooms
- Bedrooms: 4
- Bathrooms: 3
- Full bathrooms: 3
- Main level bathrooms: 2
Primary bedroom
- Level: Main
Bedroom 2
- Level: Main
Bedroom 3
- Level: Main
Bedroom 4
- Level: Basement
Primary bathroom
- Features: Full
Dining room
- Level: Main
Kitchen
- Level: Main
Living room
- Level: Main
Basement
- Area: 1661
Heating
- Natural Gas, Forced Air
Cooling
- Central Air
Appliances
- Included: Range, Oven, Refrigerator, Washer, Dishwasher, Dryer, Disposal, Microwave
Features
- Flooring: Carpet
- Basement: Walk-Out Access
- Number of fireplaces: 3
- Fireplace features: Direct-Vent Gas Fire, Gas Log
Interior area
- Total structure area: 3,754
- Total interior livable area: 3,754 sqft
- Finished area above ground: 2,093
- Finished area below ground: 1,661
Property
Parking
- Total spaces: 3
- Parking features: Garage - Attached
- Attached garage spaces: 3
Features
- Patio & porch: Porch, Patio, Covered Deck
- Exterior features: Sprinkler System
- Fencing: None
Lot
- Size: 0.28 Acres
- Dimensions: 82.5 x 130 x 105.1 x 130
- Features: Over 1/4 up to 1/2 Acre, City Lot
Details
- Parcel number: 011588501
Construction
Type & style
- Home type: SingleFamily
- Architectural style: Ranch
- Property subtype: Single Family Residence
Materials
- Foundation: Concrete Perimeter
- Roof: Composition
Condition
- Not New and NOT a Model
- New construction: No
- Year built: 2009
Utilities & green energy
- Sewer: Public Sewer
- Water: Public
- Utilities for property: Electricity Available, Natural Gas Available, Water Available, Sewer Available
Community & HOA
Community
- Subdivision: Shadow Lake
HOA
- Has HOA: Yes
- HOA fee: $60 annually
Location
- Region: Papillion
Financial & listing details
- Price per square foot: $213/sqft
- Tax assessed value: $561,741
- Annual tax amount: $9,733
- Date on market: 10/16/2026
- Listing terms: VA Loan,FHA,Conventional,Cash
- Ownership: Fee Simple
- Electric utility on property: Yes
Estimated market value
$778,200
$739,000 - $817,000
$3,218/mo
Price history
| Date | Event | Price |
|---|---|---|
| 10/16/2026 | Listed for sale | $799,000+29.9%$213/sqft |
Source:  GPRMLS #22629927 Report a problem | ||
| 6/29/2022 | Sold | $615,000$164/sqft |
Source: GPRMLS #22210590 Report a problem | ||
| 5/22/2022 | Pending sale | $615,000$164/sqft |
Source: GPRMLS #22210590 Report a problem | ||
| 5/12/2022 | Price change | $615,000-1.6%$164/sqft |
Source: GPRMLS #22210590 Report a problem | ||
| 4/27/2022 | Listed for sale | $625,000+47.4%$166/sqft |
Source: GPRMLS #22209075 Report a problem | ||
| 11/1/2017 | Sold | $424,000-1.4%$113/sqft |
Source: Public Record Report a problem | ||
| 2/26/2015 | Listing removed | $2,800$1/sqft |
Source: Berkshire Real Estate Company #21500655 Report a problem | ||
| 2/21/2015 | Listing removed | $430,000$115/sqft |
Source: Berkshire Real Estate Company #21500543 Report a problem | ||
| 2/13/2015 | Listed for rent | $2,800$1/sqft |
Source: Berkshire Real Estate Company #21500655 Report a problem | ||
| 1/11/2015 | Listed for sale | $430,000$115/sqft |
Source: Berkshire Real Estate Company #21500543 Report a problem | ||
| 1/11/2015 | Listing removed | $2,800$1/sqft |
Source: Berkshire Real Estate Report a problem | ||
| 1/2/2015 | Listed for rent | $2,800$1/sqft |
Source: Berkshire Real Estate Report a problem | ||
| 2/3/2013 | Listing removed | $2,800$1/sqft |
Source: Berkshire Real Estate Company #21221133 Report a problem | ||
| 1/5/2013 | Price change | $2,800-6.7%$1/sqft |
Source: Berkshire Real Estate Company #21221133 Report a problem | ||
| 12/25/2012 | Listing removed | $430,000$115/sqft |
Source: Berkshire Real Estate Company #21217652 Report a problem | ||
| 12/25/2012 | Listed for rent | $3,000$1/sqft |
Source: Berkshire Real Estate Company #21221133 Report a problem | ||
| 10/4/2012 | Listed for sale | $430,000+18.6%$115/sqft |
Source: Berkshire Real Estate Company #21217652 Report a problem | ||
| 12/11/2009 | Sold | $362,500+625%$97/sqft |
Source: GPRMLS #20907092 Report a problem | ||
| 6/18/2009 | Sold | $50,000-9.1%$13/sqft |
Source: Public Record Report a problem | ||
| 9/28/2006 | Sold | $55,000$15/sqft |
Source: Public Record Report a problem | ||
Public tax history
| Year | Property taxes | Tax assessment |
|---|---|---|
| 2025 | $9,733 +0.3% | $561,741 +2.2% |
| 2024 | $9,707 -9.1% | $549,853 |
| 2023 | $10,681 +0.3% | $549,853 +21.3% |
| 2022 | $10,650 -2% | $453,382 |
| 2021 | $10,865 +0.6% | $453,382 +6.9% |
| 2020 | $10,799 +0.1% | $424,221 +3% |
| 2019 | $10,783 | $411,783 |
| 2018 | $10,783 +2.1% | $411,783 +2% |
| 2017 | $10,560 +2.2% | $403,655 +2.2% |
| 2016 | $10,337 | $394,835 +2% |
| 2015 | $10,337 +4% | $387,178 +2.2% |
| 2014 | $9,937 | $378,848 +0.7% |
| 2012 | $9,937 +4.9% | $376,136 -0.9% |
| 2011 | $9,468 +586% | $379,607 +0.9% |
| 2010 | $1,380 +2.3% | $376,120 +583.9% |
| 2009 | $1,350 +5.7% | $55,000 |
| 2008 | $1,276 +383.7% | $55,000 +3.8% |
| 2007 | $264 | $53,000 +391.6% |
| 2006 | -- | $10,781 |
Find assessor info on the county website
Monthly payment
Est. payment
Payment breakdown
Explore the cost of this home by adjusting the details. Changes won't be saved.Climate risks
Neighborhood: 68046
Nearby schools
Schools provided by the listing agent
- Elementary: Bell Elementary
- Middle: Papillion
- High: Papillion-La Vista
- District: Papillion-La Vista
Source: GPRMLS. This data may not be complete. We recommend contacting the local school district to confirm school assignments for this home.
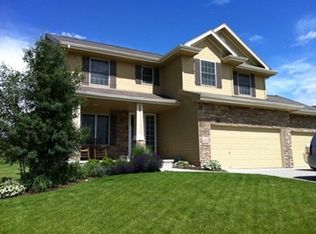
Similar homes
- $695,0004 bd3 ba3.4k sqft12619 S 78th Ave, Papillion, NE 68046For Sale
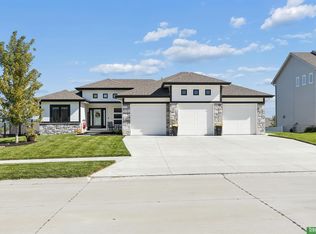
 MLS ID #22629070, Barbara Kruse, Better Homes and Gardens R.E.. GPRMLS
- $675,0004 bd5 ba4.6k sqft12619 S 81st Ave, Papillion, NE 68046For Sale
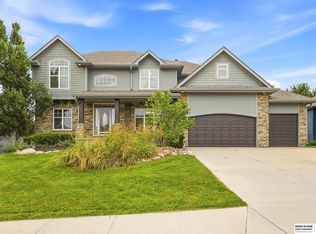 MLS ID #22625673, Marla Alberts, BHHS Ambassador Real Estate. GPRMLS
- $515,0004 bd3 ba3.1k sqft1908 Diane Dr, Papillion, NE 68046For Sale
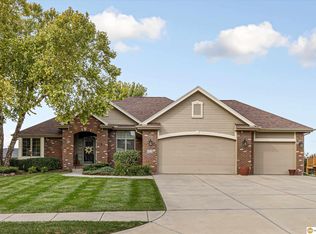 MLS ID #22629834, Brittney McAllister, Realty ONE Group Sterling. GPRMLS
- $595,0004 bd3 ba2.7k sqft12409 S 89th Ave, Papillion, NE 68046New Construction
 MLS ID #22629866, Nicki Headen, eXp Realty LLC. GPRMLS
- $736,4854 bd3 ba3.5k sqft12618 S 79th St, Papillion, NE 68046New ConstructionMLS ID #22617392, Jenn Haeg, Better Homes and Gardens R.E.. GPRMLS
- $748,9414 bd4 ba3.1k sqft12620 S 78th Ave, Papillion, NE 68046New ConstructionMLS ID #22605050, Jeff Elsberry, NP Dodge RE Sales Inc 148Dodge. GPRMLS
- $775,0006 bd4 ba3.9k sqft12616 S 78th Ave, Papillion, NE 68046New ConstructionMLS ID #22605581, Betty Griffin, Nebraska Realty. GPRMLS
- $796,4605 bd3 ba3.6k sqft12705 S 78th Ave, Papillion, NE 68046New ConstructionMLS ID #22609892, Jeff Elsberry, NP Dodge RE Sales Inc 148Dodge. GPRMLS
- $799,9374 bd3 ba3.3k sqft10955 102nd St, Papillion, NE 68046New ConstructionMLS ID #22617937, Whitney Lichtenberg, Better Homes and Gardens R.E.. GPRMLS
- $793,7204 bd3 ba3.2k sqft11110 S 98th Ave, Papillion, NE 68046New ConstructionMLS ID #22603763, Jenn Haeg, Better Homes and Gardens R.E.. GPRMLS
- $399,9005 bd3 ba3.8k sqft2410 S River Rock Dr, Papillion, NE 68046For SaleMLS ID #22628558, Nolan Meisgeier, Better Homes and Gardens R.E.. GPRMLS
- $515,0004 bd3 ba2.8k sqft12205 S 73rd Ave, Papillion, NE 68046For SaleMLS ID #22625566, Kay Thatcher, NextHome Signature Real Estate. GPRMLS
- $725,0005 bd3 ba3.2k sqft10910 Portage Dr, Papillion, NE 68046New ConstructionMLS ID #22629191, Mitch Griffin, Nebraska Realty. GPRMLS
- $649,9004 bd3 ba3k sqft12511 S 87th Ave, Papillion, NE 68046New ConstructionMLS ID #22626215, Mandy Benson, Real Estate Associates, Inc. GPRMLS
- $520,0004 bd4 ba3.4k sqft1410 Hardwood Dr, Papillion, NE 68046For SaleMLS ID #22627458, Silvia Poutre, Better Homes and Gardens R.E.. GPRMLS
- $850,0005 bd5 ba3.8k sqft9911 Cimarron St, Papillion, NE 68046New ConstructionMLS ID #22628521, Brian Wilson, BHHS Ambassador Real Estate. GPRMLS
- $818,3344 bd3 ba3.5k sqft10005 Cimarron St, Papillion, NE 68046New ConstructionMLS ID #22607005, Jeff Elsberry, NP Dodge RE Sales Inc 148Dodge. GPRMLS
- $514,9006 bd5 ba4.4k sqft1571 Hardwood Dr, Papillion, NE 68046For SaleMLS ID #22624976, Van Deeb, Prime Home Realty. GPRMLS
- $535,0004 bd5 ba3.3k sqft11723 S 109th St, Papillion, NE 68046For SaleMLS ID #22628156, John Lorkovic, Nebraska Realty. GPRMLS
- $713,5005 bd5 ba3.7k sqft10963 S 102nd St, Papillion, NE 68046New ConstructionMLS ID #22626404, Marie Otis, BHHS Ambassador Real Estate. GPRMLS
