Welcome to this beautiful 3-bedroom, 2-bathroom home on a corner lot with pool, ideally located in a serene single level homes neighborhood. This property offers an exceptional combination of comfort, style, and luxury with its private backyard pool and BBQ built-in; perfect for relaxing, entertaining, or enjoying sunny days! Enjoy restful times in the generously sized primary suite, featuring an ensuite bathroom The primary bathroom is thoughtfully designed with separate jetted tub and a shower for comfort and convenience with a private access to the pool and back yard. Split from the primary suite, two additional bedrooms offer flexibility for guests, or a home office. A bright, airy space seamless flow from the Family room to the Dining area and Kitchen, making it ideal for both ... intimate gatherings and large family events with a gas fireplace in Family room to enjoy. Versatile floorplan features vaulted ceilings in the living areas and Kitchen. Spacious eat-in Kitchen featuring abundant countertops, ample cabinetry for all your cooking needs and pantry.
All appliances stay with the home.
NEW neutral carpet in bedrooms.
Newer Roof in 2023, maintained HVAC components with gas heat exchanger, gas water heater, gas range/oven and gas dryer.
Inside laundry room for ease of use.
The 2 car garage with storage cabinets, utility sink and work space has direct access into the home.
Community nearby park, schools, medical facilities, great shopping centers, and various dining selections.
Close to major highways for easy commuting.
Don't miss out on this incredible opportunity to own a home with a private pool! Come and and see all the wonderful features this property has to offer.
Sold for $415,000
$415,000
12450 W HOLLY Street, Avondale, AZ 85392
3beds
2baths
1,578sqft
Single Family Residence
Built in 1996
8,306 Square Feet Lot
$405,700 Zestimate®
$263/sqft
$2,004 Estimated rent
Home value
$405,700
$369,000 - $446,000
$2,004/mo
Zestimate® history
Owner options
List your home for rent
$2,004/mo
Rent Zestimate®
Find your next renter with Zillow Rental Manager. Plus, with online applications, you can quickly screen prospective tenants – for free.
$2,004/mo
Rent Zestimate®
Refinance and save
$2,717/mo
Est. payment
Refinancing to a lower rate could help reduce your monthly payments and save thousands over the life of the loan.
$2,717/mo
Est. payment
Explore your selling options
Work with a Zillow partner agent
Leverage their expertise and Zillow's premium Showcase listings to get your home seen by more buyers.
Get startedList with your own agent
Get your home in front of millions of buyers by listing it on Zillow.
Learn how to do itSell it yourself
Take full control of how buyers see your home on Zillow by listing For Sale by Owner (FSBO).
List your homeWhat's special
Zillow last checked:
Listing updated:
Listed by:
Frances V Iobst 602-625-6545,
Realty ONE Group
Bought with:
Latika Gerrins, SA714618000
eXp Realty
Source: ARMLS,MLS#: 6832464
Facts & features
Interior
Bedrooms & bathrooms
- Bedrooms: 3
- Bathrooms: 2
Heating
- Natural Gas
Cooling
- Central Air, Ceiling Fan(s), Programmable Thmstat
Appliances
- Included: Dryer, Washer, Refrigerator, Built-in Microwave, Dishwasher, Gas Range, Gas Oven
- Laundry: Inside, Gas Dryer Hookup
Features
- High Speed Internet, Double Vanity, Eat-in Kitchen, No Interior Steps, Vaulted Ceiling(s), Pantry, Full Bth Master Bdrm, Separate Shwr & Tub, Laminate Counters
- Flooring: Carpet, Laminate, Tile
- Windows: Solar Screens
- Has basement: No
- Number of fireplaces: 1
- Fireplace features: Family Room, Gas
Interior area
- Total structure area: 1,578
- Total interior livable area: 1,578 sqft
Property
Parking
- Total spaces: 4
- Parking features: Garage Door Opener, Attch'd Gar Cabinets
- Garage spaces: 2
- Uncovered spaces: 2
Accessibility
- Accessibility features: Hard/Low Nap Floors
Features
- Stories: 1
- Patio & porch: Covered, Patio
- Exterior features: Private Yard, Built-in Barbecue
- Has private pool: Yes
- Pool features: Fenced
- Spa features: None, Bath
- Fencing: Block
Lot
- Size: 8,306 Square Feet
- Features: North/South Exposure, Corner Lot, Desert Back, Desert Front, Gravel/Stone Front, Gravel/Stone Back
Details
- Parcel number: 50190103
Construction
Type & style
- Home type: SingleFamily
- Architectural style: Santa Barbara/Tuscan
- Property subtype: Single Family Residence
Materials
- Stucco, Wood Frame, Painted
- Roof: Tile,Concrete
Condition
- Year built: 1996
Details
- Builder name: CONTINENTAL HOMES, INC
Utilities & green energy
- Sewer: Public Sewer
- Water: City Water
Community & HOA
Community
- Features: Playground, Biking/Walking Path
- Subdivision: VISTAS 2 AT RANCHO SANTA FE
HOA
- Has HOA: Yes
- Services included: Maintenance Grounds
- HOA fee: $138 quarterly
- HOA name: Rancho Santa Fe HOA
- HOA phone: 480-759-4945
Location
- Region: Avondale
Financial & listing details
- Price per square foot: $263/sqft
- Tax assessed value: $349,500
- Annual tax amount: $1,265
- Date on market: 3/9/2025
- Cumulative days on market: 39 days
- Listing terms: Cash,Conventional,FHA,VA Loan
- Ownership: Fee Simple
Price history
| Date | Event | Price |
|---|---|---|
| 4/23/2025 | Sold | $415,000$263/sqft |
Source:  ARMLS #6832464 Report a problem ARMLS #6832464 Report a problem | ||
| 4/18/2025 | Pending sale | $415,000$263/sqft |
Source: ARMLS #6832464 Report a problem | ||
| 3/9/2025 | Listed for sale | $415,000+263%$263/sqft |
Source: ARMLS #6832464 Report a problem | ||
| 4/22/1997 | Sold | $114,340$72/sqft |
Source: Public Record Report a problem | ||
Public tax history
| Year | Property taxes | Tax assessment |
|---|---|---|
| 2025 | $1,285 +3.7% | $34,950 -2.8% |
| 2024 | $1,240 +3.7% | $35,950 +173.6% |
| 2023 | $1,195 +0.9% | $13,140 -38.8% |
| 2022 | $1,184 -1.1% | $21,470 +5.9% |
| 2021 | $1,198 +1.3% | $20,270 +6.7% |
| 2020 | $1,182 +1.5% | $19,000 +13.4% |
| 2019 | $1,165 | $16,750 +6.5% |
| 2018 | $1,165 +7.7% | $15,730 +11% |
| 2017 | $1,081 +9.8% | $14,170 +6.8% |
| 2016 | $985 -5.6% | $13,270 +7.3% |
| 2015 | $1,044 | $12,370 +32.2% |
| 2014 | -- | $9,360 +21.6% |
| 2013 | -- | $7,700 -6.7% |
| 2012 | -- | $8,250 -10% |
| 2011 | -- | $9,170 -20.3% |
| 2010 | -- | $11,500 -31.5% |
| 2009 | -- | $16,780 -23% |
| 2008 | -- | $21,800 +12.1% |
| 2007 | -- | $19,450 +58.1% |
| 2006 | -- | $12,300 |
| 2005 | -- | $12,300 +19.4% |
| 2004 | -- | $10,300 |
| 2003 | -- | $10,300 +7.9% |
| 2002 | -- | $9,550 |
Find assessor info on the county website
Neighborhood: Rancho Santa Fe
Nearby homes
- $370,6003 bd2 ba1.6k sqft12454 W Holly St, Avondale, AZ 85392Off Market

- $386,800-- bd2 ba1.8k sqft12451 W Palm Ln, Avondale, AZ 85392Off Market
- $442,9003 bd2 ba1.8k sqft12455 W Palm Ln, Avondale, AZ 85392Off Market
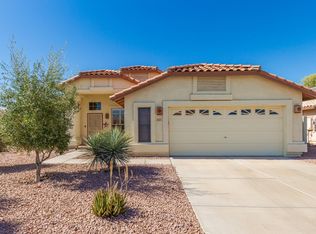
- $453,3004 bd2 ba1.8k sqft12458 W Holly St, Avondale, AZ 85392Off Market
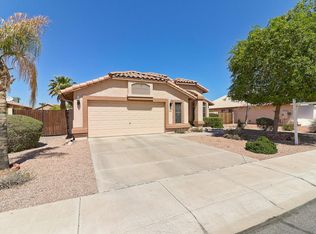
- $449,8004 bd2 ba1.9k sqft1905 N 124th Dr, Avondale, AZ 85392Off Market
- $364,700-- bd2 ba1.6k sqft1909 N 124th Dr, Avondale, AZ 85392Off Market
- $356,300-- bd2 ba1.5k sqft1901 N 124th Dr, Avondale, AZ 85392Off Market
- $399,000-- bd2 ba1.6k sqft12451 W Holly St, Avondale, AZ 85392Off Market
Nearby schools
GreatSchools rating
- 7/10Rancho Santa Fe Elementary SchoolGrades: PK-6Distance: 0.3 mi
- 5/10Wigwam Creek Middle SchoolGrades: 5-8Distance: 2.2 mi
- 4/10Agua Fria High SchoolGrades: 9-12Distance: 2.2 mi
Schools provided by the listing agent
- Elementary: Rancho Santa Fe Elementary School
- Middle: Litchfield Elementary School
- High: Agua Fria High School
- District: Litchfield Elementary District
Source: ARMLS. This data may not be complete. We recommend contacting the local school district to confirm school assignments for this home.
Get a cash offer in 3 minutes
Find out how much your home could sell for in as little as 3 minutes with a no-obligation cash offer.
Estimated market value
$405,700
Get a cash offer in 3 minutes
Find out how much your home could sell for in as little as 3 minutes with a no-obligation cash offer.
Estimated market value
$405,700
- Arizona
- Maricopa County
- Avondale
- 85392
- Rancho Santa Fe
- 12450 W HOLLY Street
