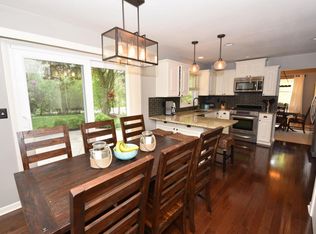

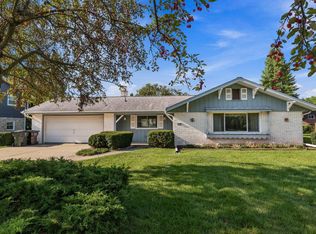
Classic 4 bedroom, 1.5 bath Colonial in sought after New Berlin. Spacious living room leads to the dining room. Easy access to the kitchen with plenty of cabinets, countertop space and pantry. Dinette with slider door to the patio that offers endless outdoor entertaining. Family room ideal for gatherings and relaxing with gas fireplace with slider does to another patio. Main level laundry and powder room. Four good sized bedrooms. Finished lower level offers even more living space. Easy access to schools, shopping and freeways. One year home warranty.
Active
Price cut: $16K (9/2)
$399,000
12450 W Ohio DRIVE, New Berlin, WI 53151
4beds
2,136sqft
Single Family Residence
Built in 1969
0.28 Acres Lot
$402,900 Zestimate®
$187/sqft
$-- HOA
What's special
Gas fireplaceMain level laundryFour good sized bedroomsDining room
- 13 days
- 2,607
- 81
Likely to sell faster than
Zillow last checked:
Listing updated:
Listed by:
Joanne Schaefer-Roberson PropertyInfo@shorewest.com,
Shorewest Realtors, Inc.
Source: WIREX MLS,MLS#: 1976972 Originating MLS: Metro MLS
Originating MLS: Metro MLSFacts & features
Interior
Bedrooms & bathrooms
- Bedrooms: 4
- Bathrooms: 2
- Full bathrooms: 1
- 1/2 bathrooms: 1
Primary bedroom
- Level: Upper
- Area: 187
- Dimensions: 17 x 11
Bedroom 2
- Level: Upper
- Area: 132
- Dimensions: 12 x 11
Bedroom 3
- Level: Upper
- Area: 132
- Dimensions: 11 x 12
Bedroom 4
- Level: Upper
- Area: 110
- Dimensions: 11 x 10
Bathroom
- Features: Tub Only, Ceramic Tile, Shower Over Tub
Dining room
- Level: Main
- Area: 90
- Dimensions: 10 x 9
Family room
- Level: Main
- Area: 180
- Dimensions: 12 x 15
Kitchen
- Level: Main
- Area: 160
- Dimensions: 8 x 20
Living room
- Level: Main
- Area: 252
- Dimensions: 21 x 12
Heating
- Natural Gas, Forced Air
Cooling
- Central Air
Appliances
- Included: Dishwasher, Disposal, Freezer, Microwave, Oven, Range, Water Softener
Features
- High Speed Internet, Pantry
- Basement: 8'+ Ceiling,Block,Finished,Full,Sump Pump
Interior area
- Total structure area: 2,136
- Total interior livable area: 2,136 sqft
- Finished area above ground: 1,696
- Finished area below ground: 440
Property
Parking
- Total spaces: 2
- Parking features: Garage Door Opener, Attached, 2 Car
- Attached garage spaces: 2
Features
- Levels: Two
- Stories: 2
- Patio & porch: Patio
Lot
- Size: 0.28 Acres
Details
- Parcel number: NBC 1201081
- Zoning: RES
Construction
Type & style
- Home type: SingleFamily
- Architectural style: Colonial
- Property subtype: Single Family Residence
Materials
- Aluminum Siding, Aluminum/Steel, Brick, Brick/Stone, Wood Siding
Condition
- 21+ Years
- New construction: No
- Year built: 1969
Utilities & green energy
- Sewer: Public Sewer
- Water: Public
- Utilities for property: Cable Available
Community & HOA
Community
- Subdivision: Greenridge North
Location
- Region: New Berlin
- Municipality: New Berlin
Financial & listing details
- Price per square foot: $187/sqft
- Tax assessed value: $321,100
- Annual tax amount: $4,818
- Date on market: 8/20/2026
- Inclusions: Oven/Range; Dishwasher; Microwave; Disposal; Water Softener; Basement Refrigerator; Garage Freezer; Basement Pool Table And Equipment; Basement Couch; Blinds.
- Exclusions: Washer; Dryer; Kitchen Refrigerator.
Estimated market value
$402,900
$383,000 - $423,000
$2,852/mo
Price history
| Date | Event | Price |
|---|---|---|
| 9/2/2026 | Price change | $399,000-3.9%$187/sqft |
Source:  WIREX MLS #1976972 Report a problem WIREX MLS #1976972 Report a problem | ||
| 8/20/2026 | Listed for sale | $415,000+75.1%$194/sqft |
Source: WIREX MLS #1976972 Report a problem | ||
| 11/2/2004 | Sold | $237,000$111/sqft |
Source: Public Record Report a problem | ||
Public tax history
| Year | Property taxes | Tax assessment |
|---|---|---|
| 2024 | $3,912 +3.9% | $321,100 +35.4% |
| 2023 | $3,765 +5.5% | $237,200 |
| 2022 | $3,567 +3.4% | $237,200 |
| 2021 | $3,449 -2.7% | $237,200 |
| 2020 | $3,543 -1.1% | $237,200 |
| 2019 | $3,583 -15.2% | $237,200 |
| 2018 | $4,224 -3.5% | $237,200 +10.8% |
| 2017 | $4,375 +23.4% | $214,100 |
| 2015 | $3,547 +1.6% | $214,100 +6.6% |
| 2014 | $3,490 -1.9% | $200,800 |
| 2013 | $3,557 | $200,800 |
| 2012 | -- | $200,800 -10% |
| 2011 | -- | $223,100 |
| 2010 | $3,707 | $223,100 |
| 2009 | -- | $223,100 +2.9% |
| 2008 | -- | $216,800 |
| 2006 | -- | $216,800 |
| 2005 | -- | $216,800 +23.3% |
| 2004 | -- | $175,900 +1.7% |
| 2003 | -- | $173,000 |
| 2002 | -- | $173,000 +19% |
| 2001 | -- | $145,400 |
| 2000 | -- | $145,400 |
Find assessor info on the county website
Monthly payment
Est. payment
Payment breakdown
Explore the cost of this home by adjusting the details. Changes won't be saved.Climate risks
Neighborhood: 53151
Nearby schools
Schools provided by the listing agent
- District: West Allis
Source: WIREX MLS. This data may not be complete. We recommend contacting the local school district to confirm school assignments for this home.

Similar homes
- $429,9004 bd2 ba2.2k sqft12430 W Burdick COURT, New Berlin, WI 53151Active
 MLS ID #1978203, Braden Team*. WIREX MLS
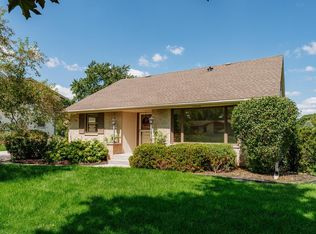
 - $399,9004 bd2 ba2.2k sqft12720 W Eden TRAIL, New Berlin, WI 53151Active
 MLS ID #1976675, Kellie Bray. WIREX MLS
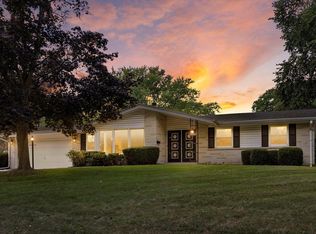
 - $499,9004 bd2 ba2.2k sqft3455 S Russel ROAD, New Berlin, WI 53151Active
 MLS ID #1978168, Tony Wendorf & Associates Team*. WIREX MLS
 - $360,0003 bd2 ba1.5k sqft12945 W Brentwood DRIVE, New Berlin, WI 53151Active
 MLS ID #1978284, Heather Schwan. WIREX MLS
 - $374,9003 bd2 ba1.9k sqft2141 S Livingston Ter, West Allis, WI 53219For Sale
 MLS ID #7137543, Anthony I Jennings, Anthony Jennings & Crew Real E. NorthstarMLS as distributed by MLS GRID
