Skip main navigation
Sold for $485,000
  • Listing Provided by: Century 21 Affiliated
    Bought with: Coldwell Banker Home Source
    $485,000

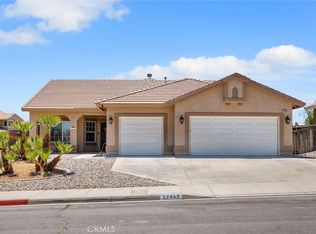
    12451 Antelope Dr, Victorville, CA 92392

    5beds
    2,598sqft
    Single Family Residence
    Built in 2001
    7,500 Square Feet Lot
    $481,700 Zestimate®
    $187/sqft
    $3,036 Estimated rent

    Home value

    $481,700

    $438,000 - $530,000

    $3,036/mo

    Zestimate® history
    Loading
    Loading...

    Owner options

    List your home for rent

    $3,036/mo

    Rent Zestimate®

    Find your next renter with Zillow Rental Manager. Plus, with online applications, you can quickly screen prospective tenants – for free.

    Learn more

    $3,036/mo

    Rent Zestimate®

    Refinance and save

    $3,070/mo

    Est. payment

    Refinancing to a lower rate could help reduce your monthly payments and save thousands over the life of the loan.

    See today's rates

    $3,070/mo

    Est. payment

    Explore your selling options

    Work with a Zillow partner agent

    Leverage their expertise and Zillow's premium Showcase listings to get your home seen by more buyers.

    Get started

    List with your own agent

    Get your home in front of millions of buyers by listing it on Zillow.

    Learn how to do it

    Sell it yourself

    Take full control of how buyers see your home on Zillow by listing For Sale by Owner (FSBO).

    List your home

    What's special

    Located in the desirable Eagle Ranch community, this spacious Victorville home offers 5 bedrooms, 3 bathrooms, and approximately 2,598 sq ft of comfortable living space, including one bedroom and one full bathroom conveniently located downstairs. The open-concept design seamlessly connects the kitchen, dining, and main living area, creating an ideal space for everyday living and entertaining. The living room features a striking stone fireplace and flows directly into the kitchen and dining area. A separate formal dining room provides additional space for gatherings. Plenty of windows throughout the home bring in abundant natural light. The island kitchen includes a large pantry and abundant cabinetry for excellent storage. Beautiful newer hardwood-style flooring on both levels, along with newer interior paint, adds a fresh, modern touch from the moment you enter. Upstairs, you’ll find three spacious secondary bedrooms with generous closet space, conveniently located near a shared hallway bathroom. The flexible layout works well for guests, multi-generational living, or a home office. The spacious primary suite features high ceilings, a walk-in closet, and a bathroom with tile flooring, dual sinks, and a shower with Roman tub combo. Additional highlights include an indoor laundry room, dual-pane windows, ample garage storage, a newer HVAC system and condenser, plus a separate downstairs wall-mounted A/C unit for energy-efficient cooling. Step outside to a large 7,500 sq ft park-like backyard, ideal for a sparkling pool or outdoor entertaining. Conveniently close to Mesa Linda Park, Eagle Ranch Park, Mesa Linda Middle School, Walmart, Starbucks, dining, and freeway access.

    Zillow last checked:

    Listing updated:

    Listing Provided by:

    Alexander Piana DRE #01417038 714-745-0896,

    Century 21 Affiliated

    Bought with:

    Faatauvaa McManus, DRE #01763106

    Coldwell Banker Home Source

    Source: CRMLS,MLS#: PW26043395MLS LogoOriginating MLS: California Regional MLS

    Facts & features

    Interior

    Bedrooms & bathrooms
    • Bedrooms: 5
    • Bathrooms: 3
    • Full bathrooms: 2
    • 3/4 bathrooms: 1
    • Main level bathrooms: 1
    • Main level bedrooms: 1
    Primary bedroom
    • Features: Primary Suite
    Bedroom
    • Features: Bedroom on Main Level
    Bathroom
    • Features: Bathtub, Closet, Dual Sinks, Separate Shower, Tub Shower
    Kitchen
    • Features: Tile Counters, Walk-In Pantry
    Heating
    • Central
    Cooling
    • Central Air
    Appliances
    • Included: Dishwasher, Gas Oven, Gas Range
    • Laundry: Laundry Room
    Features
    • Separate/Formal Dining Room, Eat-in Kitchen, High Ceilings, Pantry, Recessed Lighting, Tile Counters, Bedroom on Main Level, Primary Suite
    • Flooring: Laminate, Wood
    • Windows: Double Pane Windows
    • Has fireplace: Yes
    • Fireplace features: Living Room
    • Common walls with other units/homes: No Common Walls
    Interior area
    • Total interior livable area: 2,598 sqft

    Property

    Parking
    • Total spaces: 2
    • Parking features: Concrete, Direct Access, Door-Single, Driveway, Garage
    • Attached garage spaces: 2
    Features
    • Levels: Two
    • Stories: 2
    • Entry location: street side
    • Patio & porch: Concrete, Porch
    • Pool features: None
    • Spa features: None
    • Fencing: Wood
    • Has view: Yes
    • View description: None
    Lot
    • Size: 7,500 sqft
    • Features: Back Yard, Rectangular Lot
    Details
    • Parcel number: 3134171210000
    • Special conditions: Standard

    Construction

    Type & style
    • Home type: SingleFamily
    • Architectural style: Contemporary
    • Property subtype: Single Family Residence
    Materials
    • Stucco
    • Foundation: Slab
    • Roof: Tile
    Condition
    • New construction: No
    • Year built: 2001

    Utilities & green energy

    • Electric: 220 Volts in Laundry
    • Sewer: Public Sewer, Sewer Tap Paid
    • Water: Public
    • Utilities for property: Electricity Connected, Natural Gas Connected, Sewer Connected, Water Connected

    Community & neighborhood

    Community
    • Community features: Curbs, Near National Forest, Park, Street Lights, Sidewalks
    Location
    • Region: Victorville

    Other

    Other facts
    • Listing terms: Cash,Cash to New Loan,Conventional,FHA,Submit,VA Loan

    Price history

    DateEventPrice
    4/16/2026Sold$485,000+2.1%$187/sqft
    Source: CRMLS #PW26043395 Report a problem
    4/13/2026Pending sale$474,999$183/sqft
    Source: CRMLS #PW26043395 Report a problem
    3/17/2026Contingent$474,999$183/sqft
    Source: CRMLS #PW26043395 Report a problem
    3/4/2026Listed for sale$474,999-5%$183/sqft
    Source: CRMLS #PW26043395 Report a problem
    12/6/2024Sold$500,000+5.5%$192/sqft
    Source: CRMLS #PW24215397 Report a problem
    11/30/2024Contingent$473,900$182/sqft
    Source: CRMLS #PW24215397 Report a problem
    10/24/2024Pending sale$473,900$182/sqft
    Source: CRMLS #PW24215397 Report a problem
    10/17/2024Listed for sale$473,900+294.9%$182/sqft
    Source: CRMLS #PW24215397 Report a problem
    4/19/2018Listing removed$1,550$1/sqft
    Source: Mesa Properties Inc. - Property # 505418 Report a problem
    4/10/2018Listed for rent$1,550$1/sqft
    Source: Mesa Properties Inc. - Property # 505418 Report a problem
    4/12/2010Sold$120,000-54.3%$46/sqft
    Source: Public Record Report a problem
    12/6/2007Sold$262,500-26.7%$101/sqft
    Source: Public Record Report a problem
    4/18/2007Sold$358,200+35.2%$138/sqft
    Source: Public Record Report a problem
    5/10/2004Sold$265,000+42.9%$102/sqft
    Source: Public Record Report a problem
    12/31/2001Sold$185,500$71/sqft
    Source: Public Record Report a problem

    Public tax history

    YearProperty taxesTax assessment
    2025$6,467 +23.5%$500,000 +20.1%
    2024$5,237 +1%$416,160 +2%
    2023$5,187 +1.5%$408,000 +179.5%
    2022$5,108 +121.8%$145,968 +2%
    2021$2,303 +2.5%$143,105 +1%
    2020$2,247 +0.3%$141,637 +2%
    2019$2,239 -0.8%$138,860 +2%
    2018$2,257 +1.7%$136,137 +2%
    2017$2,220 $133,468 +2%
    2016$2,220 +8.6%$130,851 +1.5%
    2015$2,045 -4.1%$128,886 +2%
    2014$2,133 $126,361 +0.5%
    2013-- $125,790 +2%
    2012-- $123,323 +2%
    2011-- $120,904 -18.3%
    2010-- $147,900 -15%
    2009-- $174,000 -33.7%
    2008-- $262,500 -8.4%
    2007-- $286,527 +2%
    2006-- $280,908 +2%
    2005-- $275,400 +43.3%
    2004-- $192,223 +1.9%
    2003-- $188,700 +2%
    2002-- $185,000

    Find assessor info on the county website

    Neighborhood: 92392

    Nearby schools

    GreatSchools rating
    Get a cash offer in 3 minutes
    Find out how much your home could sell for in as little as 3 minutes with a no-obligation cash offer.
    Estimated market value
    $481,700
    Get a cash offer in 3 minutes
    Find out how much your home could sell for in as little as 3 minutes with a no-obligation cash offer.
    Estimated market value
    $481,700