This stunning 5-bedroom, 3-bath home sits on 1.6 beautifully landscaped acres with its own lake frontage. Every inch of this property blends luxury, comfort, and outdoor living at its best. Step through the foyer into the open dining area that flows effortlessly into the newly remodeled 2025 kitchen-complete with quartz countertops, sleek new appliances, a farmhouse sink, a massive island, and even a built-in desk space. The custom cabinetry and modern light fixtures tie it all together with elegance. Gorgeous hardwood floors lead to the spacious living room and three main-level bedrooms, including a primary suite that feels like a spa getaway. The en suite bathroom boasts dual vanities, a jetted soaking tub, and a stunning tiled walk-in shower. Downstairs, the fully finished basement offers even more living space with two bedrooms, a second kitchen,a full bath, and direct walk-out access to the patio and sparkling above-ground pool. Enjoy morning coffee or evening sunsets from the brand-new composite balcony overlooking the water. With a two-car detached garage, storage shed,adorable playhouse, and lush mature trees surrounding the property, this home truly has it all. Have peace of mind with a brand new roof and water heater. Whether you're entertaining, relaxing, or lakeside lounging, this is the dream waterfront lifestyle you've been waiting for! Call today for a showing!
Sold for $275,000
$275,000
12451 Dahmer Way, Carterville, IL 62918
5beds
3,632sqft
Single Family Residence, Manufactured Home, Residential
Built in 2001
1.6 Acres Lot
$275,200 Zestimate®
$76/sqft
$3,036 Estimated rent
Home value
$275,200
$261,000 - $289,000
$3,036/mo
Zestimate® history
Owner options
List your home for rent
$3,036/mo
Rent Zestimate®
Find your next renter with Zillow Rental Manager. Plus, with online applications, you can quickly screen prospective tenants – for free.
$3,036/mo
Rent Zestimate®
Refinance and save
$1,975/mo
Est. payment
Refinancing to a lower rate could help reduce your monthly payments and save thousands over the life of the loan.
$1,975/mo
Est. payment
Explore your selling options
Work with a Zillow partner agent
Leverage their expertise and Zillow's premium Showcase listings to get your home seen by more buyers.
Get startedList with your own agent
Get your home in front of millions of buyers by listing it on Zillow.
Learn how to do itSell it yourself
Take full control of how buyers see your home on Zillow by listing For Sale by Owner (FSBO).
List your homeWhat's special
Farmhouse sinkModern light fixturesOwn lake frontageFully finished basementSleek new appliancesAdorable playhouseThree main-level bedrooms
Zillow last checked:
Listing updated:
Listed by:
Stevie Rae Mobile:618-889-0831,
HOUSE 2 HOME REALTY
Bought with:
Amber Hoffman, 475.196367
REALTY 618 LLC
Source: RMLS Alliance as distributed by MLS GRID,MLS#: PA1267020 Originating MLS: Peoria Area Association of Realtors
Originating MLS: Peoria Area Association of Realtors
Facts & features
Interior
Bedrooms & bathrooms
- Bedrooms: 5
- Bathrooms: 3
- Full bathrooms: 3
Bedroom 1
- Level: Main
- Dimensions: 12ft 1in x 11ft 4in
Bedroom 2
- Level: Main
- Dimensions: 12ft 1in x 11ft 4in
Bedroom 3
- Level: Main
- Dimensions: 16ft 1in x 16ft 2in
Bedroom 4
- Level: Basement
- Dimensions: 21ft 2in x 11ft 9in
Bedroom 5
- Level: Main
- Dimensions: 18ft 4in x 10ft 2in
Other
- Level: Main
- Dimensions: 16ft 2in x 21ft 9in
Other
- Area: 0
Kitchen
- Level: Main
- Dimensions: 12ft 11in x 22ft 6in
Living room
- Level: Main
- Dimensions: 15ft 1in x 12ft 11in
Main level
- Area: 3632
Heating
- Forced Air
Cooling
- Central Air
Appliances
- Included: Dishwasher, Range, Refrigerator
Features
- Ceiling Fan(s)
- Windows: Blinds
- Basement: Finished,Full
Interior area
- Total structure area: 3,632
- Total interior livable area: 3,632 sqft
Property
Parking
- Total spaces: 1
- Parking features: Detached, Gravel
- Garage spaces: 1
- Details: Number Of Garage Remotes: 1
Features
- Patio & porch: Deck, Patio
- Pool features: Above Ground
Lot
- Size: 1.6 Acres
- Dimensions: 400 x 106 x 277 x 393
- Features: Level
Details
- Parcel number: 0136377004
Construction
Type & style
- Home type: MobileManufactured
- Architectural style: Ranch
- Property subtype: Single Family Residence, Manufactured Home, Residential
Materials
- Vinyl Siding
- Foundation: Block
- Roof: Shingle
Condition
- New construction: No
- Year built: 2001
Utilities & green energy
- Water: Aerator/Aerobic, Public
- Utilities for property: Cable Available
Community & HOA
Community
- Subdivision: None
Location
- Region: Carterville
Financial & listing details
- Price per square foot: $76/sqft
- Tax assessed value: $103,650
- Annual tax amount: $1,920
- Date on market: 6/2/2026
- Cumulative days on market: 313 days
- Road surface type: Gravel
Price history
| Date | Event | Price |
|---|---|---|
| 7/23/2026 | Sold | $275,000-13.8%$76/sqft |
Source:  RMLS Alliance as distributed by MLS GRID #PA1267020 Report a problem RMLS Alliance as distributed by MLS GRID #PA1267020 Report a problem | ||
| 6/15/2026 | Contingent | $319,000$88/sqft |
Source: RMLS Alliance as distributed by MLS GRID #PA1267020 Report a problem | ||
| 6/12/2026 | Price change | $319,000-3%$88/sqft |
Source: RMLS Alliance as distributed by MLS GRID #PA1267020 Report a problem | ||
| 6/2/2026 | Listed for sale | $329,000-2.9%$91/sqft |
Source: RMLS Alliance as distributed by MLS GRID #PA1267020 Report a problem | ||
| 6/1/2026 | Listing removed | $339,000$93/sqft |
Source: RMLS Alliance as distributed by MLS GRID #PA1263732 Report a problem | ||
| 4/26/2026 | Price change | $339,000-5.8%$93/sqft |
Source: RMLS Alliance as distributed by MLS GRID #PA1263732 Report a problem | ||
| 4/16/2026 | Price change | $359,900-2.5%$99/sqft |
Source: RMLS Alliance as distributed by MLS GRID #PA1263732 Report a problem | ||
| 4/2/2026 | Price change | $369,000-2.6%$102/sqft |
Source: RMLS Alliance as distributed by MLS GRID #PA1263732 Report a problem | ||
| 2/18/2026 | Price change | $379,000-2.8%$104/sqft |
Source: RMLS Alliance as distributed by MLS GRID #PA1263732 Report a problem | ||
| 1/29/2026 | Listed for sale | $389,999$107/sqft |
Source: RMLS Alliance as distributed by MLS GRID #PA1263732 Report a problem | ||
| 1/28/2026 | Listing removed | $389,999$107/sqft |
Source:  MRED as distributed by MLS GRID #100000254 Report a problem MRED as distributed by MLS GRID #100000254 Report a problem | ||
| 1/5/2026 | Price change | $389,999-2.3%$107/sqft |
Source: MRED as distributed by MLS GRID #100000254 Report a problem | ||
| 11/14/2025 | Price change | $399,000-7%$110/sqft |
Source: RMLS Alliance as distributed by MLS GRID #QC4268995 Report a problem | ||
| 11/3/2025 | Listed for sale | $429,000+175%$118/sqft |
Source: RMLS Alliance as distributed by MLS GRID #QC4268995 Report a problem | ||
| 12/6/2011 | Listing removed | $156,000$43/sqft |
Source: Coldwell Banker Prime Realty #304587 Report a problem | ||
| 6/9/2011 | Listed for sale | $156,000+1055.6%$43/sqft |
Source: Prime Realty #304587 Report a problem | ||
| 6/14/2001 | Sold | $13,500$4/sqft |
Source: Agent Provided Report a problem | ||
Public tax history
| Year | Property taxes | Tax assessment |
|---|---|---|
| 2024 | $1,999 +4.1% | $34,550 |
| 2023 | $1,921 +68.9% | $34,550 +13.5% |
| 2022 | $1,137 +9.6% | $30,440 +3.7% |
| 2021 | $1,038 +7.4% | $29,340 +5.8% |
| 2020 | $966 +6.6% | $27,720 |
| 2019 | $906 +1.8% | $27,720 |
| 2018 | $890 +4.4% | $27,720 +34.2% |
| 2017 | $853 | $20,650 +5.6% |
| 2015 | $853 +4.7% | $19,560 |
| 2013 | $814 +3.9% | $19,560 |
| 2012 | $784 | $19,560 |
| 2011 | -- | $19,560 |
| 2010 | -- | $19,560 |
| 2009 | -- | $19,560 |
| 2007 | -- | $19,560 +15.8% |
| 2006 | -- | $16,890 |
Find assessor info on the county website
Neighborhood: 62918
Nearby homes
- $6,900-- bd-- ba-- sqft12489 Dahmer Way, Carterville, IL 62918Off Market
- $265,4003 bd3 ba1.5k sqft12425 Dahmer Way, Carterville, IL 62918Off Market
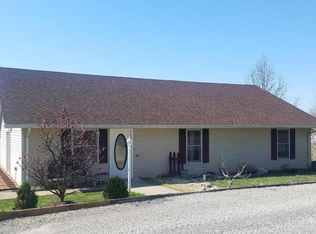
- $7,770-- bd-- ba-- sqftHafer Rd, Energy, IL 62933Off Market
- $46,470-- bd-- ba-- sqft12519 Dahmer Way, Carterville, IL 62918Off Market
- $262,8004 bd2 ba1.8k sqft12540 Dahmer Way, Carterville, IL 62918Off Market
- $4,890-- bd-- ba-- sqft12419 Hafer Rd, Carterville, IL 62918Off Market
- $285,900-- bd-- ba-- sqft12562 Dahmer Way, Carterville, IL 62918Off Market
- $14,940-- bd-- ba-- sqftDahmer Way, Carterville, IL 62918Off Market
Nearby schools
GreatSchools rating
- NANorth Side Primary CenterGrades: PK-1Distance: 2.5 mi
- 7/10Herrin Middle SchoolGrades: 6-8Distance: 1.9 mi
- 4/10Herrin High SchoolGrades: 9-12Distance: 2.8 mi
Schools provided by the listing agent
- Elementary: Herrin Middle
- Middle: Herrin
- High: Herrin
Source: RMLS Alliance as distributed by MLS GRID. This data may not be complete. We recommend contacting the local school district to confirm school assignments for this home.
Sell for more on Zillow
Get a Zillow Showcase℠ listing at no additional cost and you could sell for .
$275,200
2% more
+$5,504
With Zillow Showcase(estimated)
$280,704
- Illinois
- Williamson County
- Carterville
- 62918
- 12451 Dahmer Way
Nearby cities
Nearby zip codes
Other Carterville Topics
