Skip main navigation
Off market
  • $2,571,200

    12451 N Cloud Crest Trl, Fountain Hills, AZ 85268

    4beds
    6baths
    4,624sqft
    SingleFamily
    Built in 2004
    0.96 Acres Lot
    $2,571,200 Zestimate®
    $556/sqft
    $8,223 Estimated rent

    Home value

    $2,571,200

    $2.37M - $2.80M

    $8,223/mo

    Zestimate® history
    Loading
    Loading...

    Owner options

    List your home for rent

    $8,223/mo

    Rent Zestimate®

    Find your next renter with Zillow Rental Manager. Plus, with online applications, you can quickly screen prospective tenants – for free.

    Learn more

    $8,223/mo

    Rent Zestimate®

    Refinance and save

    $11,781/mo

    Est. payment

    Refinancing to a lower rate could help reduce your monthly payments and save thousands over the life of the loan.

    See today's rates

    $11,781/mo

    Est. payment

    Explore your selling options

    Work with a Zillow partner agent

    Leverage their expertise and Zillow's premium Showcase listings to get your home seen by more buyers.

    Get started

    List with your own agent

    Get your home in front of millions of buyers by listing it on Zillow.

    Learn how to do it

    Sell it yourself

    Take full control of how buyers see your home on Zillow by listing For Sale by Owner (FSBO).

    List your home

    What's special

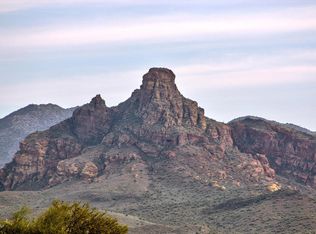
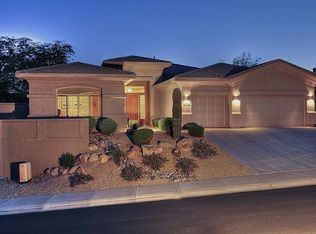
    Perched in gated Eagle Ridge with Redrock Mtn and city light views, this home inspires casual family time or gracious entertaining. Every element of the home was designed to provide memorable moments. An excellent example of quality construction built in 2004 with carefully selected materials and pristine maintenance, it is an excellent example of contemporary Mediterranean that can easily be translated to contemporary ranch. The interiors are fresh and relevant, featuring dramatic ceiling heights with wood treatments, massive beams & floor to ceiling windows. The Great room plan provides gracious indoor and outdoor living through various French doors directly to the many patios. Outdoor space isperfect for Arizona living with kitchen, bar, gas fireplace, spa and infinity edge pool. ULTIMATE HOSPITALITY Rotunda foyer of Cantera stone and Venetian plastered ceiling with clerestory windows & custom lighting Arched iron and glass door with sidelights Gated, paver courtyard with water feature and doors to office and dining Vaulted wood and beamed ceilings with floor to ceiling custom windows that perfectly frame the mountain and city views Auto court with specialty lighting and gated front courtyard with water feature & multiple entrances to the home through custom French doors. Large stone fireplace with gas logs and wood mantel Hand-carved wine bar with two dual-zone wine coolers, two refrigerated drawers, stone counter and stained-glass, back-lit vineyard scene Elegant dining room features walkout to front courtyard and a lit, domed ceiling with Venetian plaster Spacious powder room with hand-carved vanity PROFESSIONAL GRADE KITCHEN Granite Island has bar seating and service sink 6-Burner Wolf professional gas cooktop and vent with griddle and double ovens Sub Zero refrigerator/freezer, new Aske dishwasher Beautiful, light Alder cabinetry with ample space to hold every kitchen item you could wish for Main kitchen sink offers inspiring mountain and valley views Casual and Formal seating areas perfect for all types of entertaining Large windows to enjoy the views Office/library with access to the front courtyard GRACIOUS BEDROOM SUITES Primary suite features seating area with doors to patios and views. o Primary bath features jetted tub, large travertine walk-in shower, double vanities and a seated make-up counter, two private commodes and supersized walk-in closet Three additional, fully-suited guest rooms o One suite features built-in custom bookcases for additional office use o Two suite baths have glass and tile shower, third has a full bath o All suites feature Alder cabinetry with granite counters PRIVATE RESORT OUTDOOR AREAS Infinity edge, heated, pebble finish pool with spa Several deep-covered patios for outdoor dining and living spaces Outdoor kitchen and custom stone gas fireplace Built-in Weber Grill Bar with storage and room for seating Paver patio to handle large crowds or quiet evenings for two! Pool bath with glass walk-in shower Spacious backyard features mature landscape and well- manicured walking paths, perfect space to create family recreation fun! QUALITY CONSTRUCTION FINISHES Extra-large laundry room features loads of cabinetry and utility sink Alder doors and cabinetry throughout Granite counters in kitchen and all 5 baths Travertine flooring throughout living areas Open beam and wood ceiling in the great room Auto court with pavers and ample space for parking and turning Large, 3-car offers extra length and height with storage and custom-built wood doors

    This property is off market, which means it's not currently listed for sale or rent on Zillow. This may be different from what's available on other websites or public sources.

    Facts & features

    Interior

    Bedrooms & bathrooms
    • Bedrooms: 4
    • Bathrooms: 6
    Heating
    • Other
    Cooling
    • Refrigerator
    Interior area
    • Total interior livable area: 4,624 sqft

    Property

    Parking
    • Parking features: Garage - Attached
    Features
    • Exterior features: Wood
    Lot
    • Size: 0.96 Acres
    Details
    • Parcel number: 17614545

    Construction

    Type & style
    • Home type: SingleFamily
    Materials
    • Roof: Tile
    Condition
    • Year built: 2004

    Community & HOA

    HOA
    • Has HOA: Yes
    • HOA fee: $32 monthly
    Location
    • Region: Fountain Hills

    Financial & listing details

    • Price per square foot: $556/sqft
    • Tax assessed value: $1,777,800
    • Annual tax amount: $6,322

    Price history

    DateEventPrice
    9/2/2022Sold$2,300,000-4.2%$497/sqft
    Source: ARMLS #6428974 Report a problem
    8/22/2022Pending sale$2,400,000$519/sqft
    Source: ARMLS #6428974 Report a problem
    7/6/2022Listed for sale$2,400,000+742.1%$519/sqft
    Source: ARMLS #6428974 Report a problem
    10/17/2006Sold$285,000-81.9%$62/sqft
    Source: Public Record Report a problem
    10/6/2005Sold$1,575,000+425%$341/sqft
    Source: Public Record Report a problem
    1/16/2004Sold$300,000+112.7%$65/sqft
    Source: Public Record Report a problem
    7/9/1999Sold$141,039$31/sqft
    Source: Public Record Report a problem

    Public tax history

    YearProperty taxesTax assessment
    2025$6,322 -4.3%$177,780 -5.3%
    2024$6,607 +5.8%$187,650 +60.7%
    2023$6,244 -13.4%$116,753 +2.5%
    2022$7,214 -7.1%$113,860 +6.7%
    2021$7,764 +3.4%$106,700 +2.3%
    2020$7,511 +1.5%$104,300 +4.1%
    2019$7,401 $100,210 +2.9%
    2018$7,401 +5.1%$97,350 +2.8%
    2017$7,043 +8.5%$94,720 +4.6%
    2016$6,493 +4.2%$90,570 -2.2%
    2015$6,233 $92,650 +23.1%
    2014-- $75,260 +2.4%
    2013-- $73,500
    2012-- $73,500 -15.5%
    2011-- $87,030 -7.2%
    2010-- $93,750 -16.6%
    2009-- $112,410 +0.2%
    2008-- $112,150 +1.9%
    2007-- $110,050 +177.3%
    2006-- $39,680 +90.8%
    2005-- $20,800
    2004-- $20,800
    Find assessor info on the county website

    Neighborhood: 85268

    Nearby schools

    GreatSchools rating
    Get a cash offer in 3 minutes
    Find out how much your home could sell for in as little as 3 minutes with a no-obligation cash offer.
    Estimated market value
    $2,571,200
    Get a cash offer in 3 minutes
    Find out how much your home could sell for in as little as 3 minutes with a no-obligation cash offer.
    Estimated market value
    $2,571,200