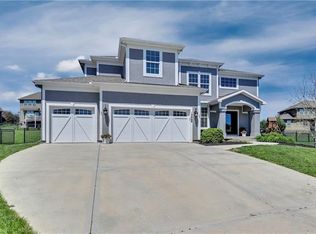
Absolutely stunning and spacious two story full of upgrades, and still feels brand new after meticulous upkeep! Gorgeous curb appeal welcomes you with a spotless green lot and tasteful landscaping, and inside the open floor plan will wow you with every turn. A beautiful formal dining room and conveniently placed half bath bookend the entryway, and straight ahead a large great room with big, bright windows and a beautiful fireplace invites you to make yourself at home. Around the corner, a jaw-dropping hearth room with a floor-to-ceiling stone fireplace and built-ins, a wide open kitchen with custom cabinets, an island and all of the upgrades, and an additional dining area will make you want to stay forever! Upstairs, four generously sized bedrooms await you, including a sprawling primary suite with a spa-like ensuite bath completely with a separate shower and jetted soaking tub, huge double vanity and walk-in closet - truly your very own private oasis! Outside, a large, fenced yard and deck are perfect for cookouts and enjoying this beautiful spring weather. Community amenities include a play area, walking trails, a huge community pool, and brand new volleyball, pickleball, and basketball courts. Close to highway access, multiple parks, schools, and more. Welcome home!
Sold
Price Unknown
12451 S Dunraven St, Olathe, KS 66061
4beds
2,521sqft
Single Family Residence
Built in 2010
0.28 Acres Lot
$618,800 Zestimate®
$--/sqft
$3,448 Estimated rent
Home value
$618,800
$575,000 - $668,000
$3,448/mo
Zestimate® history
Owner options
List your home for rent
$3,448/mo
Rent Zestimate®
Find your next renter with Zillow Rental Manager. Plus, with online applications, you can quickly screen prospective tenants – for free.
$3,448/mo
Rent Zestimate®
Refinance and save
$650/mo
Est. payment
Refinancing to a lower rate could help reduce your monthly payments and save thousands over the life of the loan.
$650/mo
Est. payment
Explore your selling options
Work with a Zillow partner agent
Leverage their expertise and Zillow's premium Showcase listings to get your home seen by more buyers.
Get startedList with your own agent
Get your home in front of millions of buyers by listing it on Zillow.
Learn how to do itSell it yourself
Take full control of how buyers see your home on Zillow by listing For Sale by Owner (FSBO).
List your homeWhat's special
Beautiful fireplaceFloor-to-ceiling stone fireplaceHearth roomFormal dining roomSprawling primary suiteSpa-like ensuite bathLarge great room
Zillow last checked:
Listing updated:
Listed by:
Tony Long 913-221-8351,
Real Broker, LLC
Bought with:
Pat Regan
Coldwell Banker Regan Realtors
Source: Heartland MLS as distributed by MLS GRID,MLS#: 2542118
Facts & features
Interior
Bedrooms & bathrooms
- Bedrooms: 4
- Bathrooms: 4
- Full bathrooms: 3
- 1/2 bathrooms: 1
Primary bedroom
- Features: Carpet
- Level: Second
Bedroom 2
- Features: Carpet
- Level: Second
- Area: 143 Square Feet
- Dimensions: 11 x 13
Bedroom 3
- Features: Carpet
- Level: Second
- Area: 143 Square Feet
- Dimensions: 11 x 13
Bedroom 4
- Features: Carpet
- Level: Second
- Area: 143 Square Feet
- Dimensions: 11 x 13
Primary bathroom
- Features: Ceramic Tiles
- Level: Second
- Area: 255 Square Feet
- Dimensions: 15 x 17
Dining room
- Features: Carpet
- Level: First
- Area: 132 Square Feet
- Dimensions: 11 x 12
Great room
- Features: Carpet, Fireplace
- Level: First
- Area: 256 Square Feet
- Dimensions: 16 x 16
Hearth room
- Features: Ceiling Fan(s), Fireplace
- Level: First
- Area: 208 Square Feet
- Dimensions: 13 x 16
Kitchen
- Features: Kitchen Island, Pantry
- Level: First
- Area: 132 Square Feet
- Dimensions: 12 x 11
Laundry
- Features: Vinyl
- Level: Second
Heating
- Natural Gas
Cooling
- Electric
Appliances
- Included: Dishwasher, Disposal
- Laundry: Bedroom Level, Laundry Room
Features
- Ceiling Fan(s), Kitchen Island, Pantry, Vaulted Ceiling(s), Walk-In Closet(s)
- Flooring: Carpet, Wood
- Basement: Concrete,Daylight,Full,Unfinished
- Number of fireplaces: 1
- Fireplace features: Hearth Room, Living Room, See Through
Interior area
- Total structure area: 2,521
- Total interior livable area: 2,521 sqft
- Finished area above ground: 2,521
- Finished area below ground: 0
Property
Parking
- Total spaces: 3
- Parking features: Attached, Garage Faces Front
- Attached garage spaces: 3
Features
- Patio & porch: Deck
- Fencing: Metal
Lot
- Size: 0.28 Acres
- Features: Cul-De-Sac
Details
- Parcel number: DP44650000 0110
Construction
Type & style
- Home type: SingleFamily
- Architectural style: Traditional
- Property subtype: Single Family Residence
Materials
- Stucco & Frame
- Roof: Composition
Condition
- Year built: 2010
Details
- Builder model: Ashton II
- Builder name: Rodrock Homes
Utilities & green energy
- Sewer: Public Sewer
- Water: Public
Community & HOA
Community
- Subdivision: Forest View The Meadows
HOA
- Has HOA: Yes
- Amenities included: Pickleball Court(s), Play Area, Pool, Tennis Court(s), Trail(s)
- HOA fee: $650 annually
Location
- Region: Olathe
Financial & listing details
- Tax assessed value: $587,700
- Annual tax amount: $7,180
- Date on market: 4/11/2025
- Listing terms: Cash,Conventional,FHA,VA Loan
- Ownership: Private
Price history
| Date | Event | Price |
|---|---|---|
| 5/29/2025 | Sold | -- |
Source:  Heartland MLS as distributed by MLS GRID #2542118 Report a problem Heartland MLS as distributed by MLS GRID #2542118 Report a problem | ||
| 4/12/2025 | Pending sale | $585,000$232/sqft |
Source: Heartland MLS as distributed by MLS GRID #2542118 Report a problem | ||
| 4/11/2025 | Listed for sale | $585,000+46.3%$232/sqft |
Source: Heartland MLS as distributed by MLS GRID #2542118 Report a problem | ||
| 5/16/2019 | Sold | -- |
Source: Heartland MLS as distributed by MLS GRID #2156741 Report a problem | ||
| 4/6/2019 | Pending sale | $399,950$159/sqft |
Source: ReeceNichols Leawood #2156741 Report a problem | ||
| 4/4/2019 | Listed for sale | $399,950$159/sqft |
Source: ReeceNichols Leawood #2156741 Report a problem | ||
| 3/12/2012 | Sold | -- |
Source: Heartland MLS as distributed by MLS GRID #1700864 Report a problem | ||
Public tax history
| Year | Property taxes | Tax assessment |
|---|---|---|
| 2025 | $7,598 +5.8% | $67,586 +7% |
| 2024 | $7,181 +2.8% | $63,147 +4.4% |
| 2023 | $6,984 +9.5% | $60,513 +12.5% |
| 2022 | $6,378 | $53,774 +10.3% |
| 2021 | -- | $48,749 +5.1% |
| 2020 | $5,807 | $46,391 -0.4% |
| 2019 | -- | $46,586 +3.6% |
| 2018 | -- | $44,988 +2.5% |
| 2017 | -- | $43,873 +4.1% |
| 2016 | $5,536 +5% | $42,136 +5.4% |
| 2015 | $5,271 +7.8% | $39,974 +12.5% |
| 2013 | $4,890 +213.8% | $35,535 +12.3% |
| 2012 | $1,558 +167% | $31,637 +562.4% |
| 2008 | $584 | $4,776 |
Find assessor info on the county website
Neighborhood: Forest View
Nearby homes
- $631,6005 bd5 ba2.5k sqft12435 S Dunraven St, Olathe, KS 66061Off Market
- $737,1004 bd3 ba3.6k sqft12467 S Dunraven St, Olathe, KS 66061Off Market
- $639,9004 bd4 ba2.8k sqft12423 S Dunraven St, Olathe, KS 66061Off Market
- $659,3005 bd5 ba3.6k sqft12468 S Solomon Rd, Olathe, KS 66061Off Market
- $647,7005 bd4 ba2.5k sqft12476 S Solomon Rd, Olathe, KS 66061Off Market
- $--5 bd5 ba3.8k sqft12479 S Dunraven St, Olathe, KS 66061Sold
- $675,8004 bd3 ba3k sqft12456 S Dunraven St, Olathe, KS 66061Off Market
- $586,7005 bd4 ba2.5k sqft12444 S Dunraven St, Olathe, KS 66061Off Market
Nearby schools
GreatSchools rating
- 8/10Forest View Elementary SchoolGrades: PK-5Distance: 0.1 mi
- 8/10Mission Trail Middle SchoolGrades: 6-8Distance: 0.8 mi
- 9/10Olathe West High SchoolGrades: 9-12Distance: 1.2 mi
Schools provided by the listing agent
- Elementary: Forest View
- Middle: Mission Trail
- High: Olathe West
Source: Heartland MLS as distributed by MLS GRID. This data may not be complete. We recommend contacting the local school district to confirm school assignments for this home.
Get a cash offer in 3 minutes
Find out how much your home could sell for in as little as 3 minutes with a no-obligation cash offer.
Estimated market value
$618,800
Get a cash offer in 3 minutes
Find out how much your home could sell for in as little as 3 minutes with a no-obligation cash offer.
Estimated market value
$618,800
- Kansas
- Johnson County
- Olathe
- 66061
- Forest View
- 12451 S Dunraven St
Nearby cities
Nearby neighborhoods
Nearby zip codes
Other Olathe Topics
