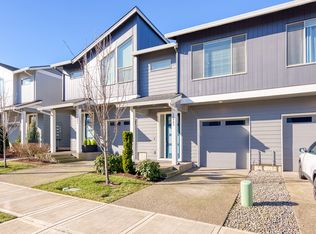
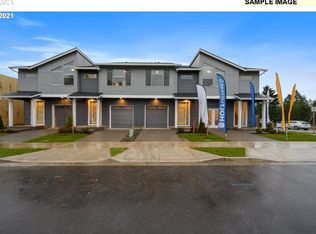
Step into modern comfort with this beautiful townhome in Happy Valley's highly sought-after community. Designed with style and functionality, this property is perfect for families, professionals, or anyone searching for their ideal home. Spacious Layout: With 3 bedrooms and 2.5 bathrooms, this home offers room to grow and entertain. Stylish Finishes: Beautiful laminate floors throughout the main areas and durable quartz countertops create an elegant yet low-maintenance living space. This townhome shares just one wall, offering added privacy and a more detached feel. Located minutes from shops, restaurants, and essential services. Live your best life with easy access to a nearby park and a community pool—perfect for family recreation and relaxation. Don’t miss out on this opportunity to own a gorgeous, well-located townhome in Happy Valley. Schedule your tour today and envision your future in this fantastic home!
Sold
$455,000
12451 SE Water Drop Way, Happy Valley, OR 97086
3beds
1,520sqft
Residential, Townhouse
Built in 2021
2,178 Square Feet Lot
$452,900 Zestimate®
$299/sqft
$2,661 Estimated rent
Home value
$452,900
$421,000 - $485,000
$2,661/mo
Zestimate® history
Owner options
List your home for rent
$2,661/mo
Rent Zestimate®
Find your next renter with Zillow Rental Manager. Plus, with online applications, you can quickly screen prospective tenants – for free.
$2,661/mo
Rent Zestimate®
Refinance and save
$2,908/mo
Est. payment
Refinancing to a lower rate could help reduce your monthly payments and save thousands over the life of the loan.
$2,908/mo
Est. payment
Explore your selling options
Work with a Zillow partner agent
Leverage their expertise and Zillow's premium Showcase listings to get your home seen by more buyers.
Get startedList with your own agent
Get your home in front of millions of buyers by listing it on Zillow.
Learn how to do itSell it yourself
Take full control of how buyers see your home on Zillow by listing For Sale by Owner (FSBO).
List your homeWhat's special
Stylish finishesCommunity poolLaminate floorsSpacious layoutDurable quartz countertops
Zillow last checked:
Listing updated:
Listed by:
Christopher Lopez Lizbeth@treecityhomes.com,
Tree City Real Estate,
Lizbeth Abbott 503-757-1869,
Tree City Real Estate
Bought with:
Joel Hamley, 200411095
John L. Scott Portland Central
Source: RMLS (OR),MLS#: 24220229
Facts & features
Interior
Bedrooms & bathrooms
- Bedrooms: 3
- Bathrooms: 3
- Full bathrooms: 2
- Partial bathrooms: 1
- Main level bathrooms: 1
Primary bedroom
- Features: Double Sinks, Vaulted Ceiling, Walkin Closet, Wallto Wall Carpet
- Level: Upper
- Area: 192
- Dimensions: 12 x 16
Bedroom 2
- Features: Closet, Wallto Wall Carpet
- Level: Upper
- Area: 135
- Dimensions: 9 x 15
Bedroom 3
- Features: Closet, Wallto Wall Carpet
- Level: Upper
- Area: 117
- Dimensions: 9 x 13
Dining room
- Features: Patio, Sliding Doors
- Level: Main
- Area: 56
- Dimensions: 7 x 8
Family room
- Features: Fireplace, Patio, Sliding Doors, Vaulted Ceiling
- Level: Main
- Area: 266
- Dimensions: 14 x 19
Kitchen
- Features: Dishwasher, Disposal, Gas Appliances, Microwave, Pantry, Quartz
- Level: Main
Heating
- Mini Split, Fireplace(s)
Cooling
- Wall Unit(s)
Appliances
- Included: Built In Oven, Dishwasher, Disposal, Free-Standing Refrigerator, Plumbed For Ice Maker, Gas Appliances, Microwave, Tankless Water Heater
- Laundry: Laundry Room
Features
- Vaulted Ceiling(s), Closet, Pantry, Quartz, Double Vanity, Walk-In Closet(s)
- Flooring: Wall to Wall Carpet
- Doors: Sliding Doors
- Windows: Storm Window(s)
- Basement: Crawl Space
- Number of fireplaces: 1
- Fireplace features: Electric
Interior area
- Total structure area: 1,520
- Total interior livable area: 1,520 sqft
Property
Parking
- Total spaces: 1
- Parking features: Driveway, On Street, Attached
- Attached garage spaces: 1
- Has uncovered spaces: Yes
Features
- Stories: 2
- Patio & porch: Patio
- Exterior features: Yard
- Fencing: Fenced
- Has view: Yes
- View description: Seasonal
Lot
- Size: 2,178 sqft
- Features: Level, Sprinkler, SqFt 0K to 2999
Details
- Parcel number: 05035866
Construction
Type & style
- Home type: Townhouse
- Architectural style: Contemporary
- Property subtype: Residential, Townhouse
- Attached to another structure: Yes
Materials
- Cement Siding
- Foundation: Pillar/Post/Pier
- Roof: Composition
Condition
- Resale
- New construction: No
- Year built: 2021
Utilities & green energy
- Gas: Gas
- Sewer: Public Sewer
- Water: Public
- Utilities for property: Cable Connected
Community & neighborhood
Location
- Region: Happy Valley
HOA & financial
HOA
- Has HOA: Yes
- HOA fee: $170 monthly
- Amenities included: Commons, Exterior Maintenance, Maintenance Grounds, Management, Meeting Room, Party Room, Pool
Other
Other facts
- Listing terms: Cash,Conventional,FHA,VA Loan
- Road surface type: Paved
Price history
| Date | Event | Price |
|---|---|---|
| 2/11/2025 | Sold | $455,000+0%$299/sqft |
Source:  RMLS (OR) #24220229 Report a problem RMLS (OR) #24220229 Report a problem | ||
| 1/6/2025 | Pending sale | $454,900$299/sqft |
Source: RMLS (OR) #24220229 Report a problem | ||
| 1/4/2025 | Listed for sale | $454,900$299/sqft |
Source: RMLS (OR) #24220229 Report a problem | ||
Public tax history
| Year | Property taxes | Tax assessment |
|---|---|---|
| 2025 | $5,351 +3.5% | $261,231 +3% |
| 2024 | $5,169 +2.8% | $253,623 +3% |
| 2023 | $5,029 +5.3% | $246,236 +3% |
| 2022 | $4,773 +178.6% | $239,065 +203.7% |
| 2021 | $1,713 +19.2% | $78,714 +3% |
| 2020 | $1,438 | $76,422 |
Find assessor info on the county website
Neighborhood: 97086
Nearby schools
GreatSchools rating
- 10/10Scouters Mountain Elementary SchoolGrades: K-5Distance: 0.8 mi
- 5/10Happy Valley Middle SchoolGrades: 6-8Distance: 1.6 mi
- 6/10Adrienne C. Nelson High SchoolGrades: 9-12Distance: 1.2 mi
Schools provided by the listing agent
- Elementary: Scouters Mtn
- Middle: Happy Valley
- High: Clackamas
Source: RMLS (OR). This data may not be complete. We recommend contacting the local school district to confirm school assignments for this home.
Get a cash offer in 3 minutes
Find out how much your home could sell for in as little as 3 minutes with a no-obligation cash offer.
Estimated market value
$452,900
Get a cash offer in 3 minutes
Find out how much your home could sell for in as little as 3 minutes with a no-obligation cash offer.
Estimated market value
$452,900
- Oregon
- Clackamas County
- Happy Valley
- 97086
- 12451 SE Water Drop Way
Nearby cities
Nearby zip codes
Other Happy Valley Topics
