NEW CONSTRUCTION! Move-in Ready! This is a rare opportunity to own a new home in the heart of Garden Grove. 2,513 Sq. Ft. 5 Bedroom, 3 Bathroom, 2-Car Garage. This meticulously designed two-story home offers expansive living spaces, 4 bedrooms up and 1 bedroom downstairs and 3 Bathrooms adorned with high-quality amenities, and energy-efficient features. This home boasts contemporary architecture and smart home technology. Enjoy the added convenience of proximity to Little Saigon, effortless freeway access, and a private community park for outdoor activities. Immerse yourself in the perfect blend of home comfort and a well-connected lifestyle at The Collection. Gourmet Kitchen includes White Shaker Thermafoil cabinets with Beautiful Dal One Quartz countertops with Full Backsplash, Whirlpool® Stainless Steel Appliance Package including 5.0 Cu. Ft. Smart Single Wall Oven with Touchscreen, 36" Gas Cooktop, 36" Wall Mount Flat Range Vent Hood, 2.2 Cu. Ft. Microwave with 1200 cooking watts and Large Capacity Dishwasher with Third Rack, Single Basin Cast Iron Under-Mount Sink, Moen® Kurv Single Handle Pulldown Kitchen Faucet and Large Walk In Pantry. Spacious and Private Primary Suite with Walk-In Closet, Dual Vanity, Hand Set Tile Shower and Deep Standalone Tub. 11 Sunpower Solar panels for Lease or Purchase. Brilliant® Smart Home automation powers you control with state-of-the-art technology designed for modern living. From door locks and security features to thermostats and lighting, connectivity has never been so convenient. Upgraded Floring including Water-proof Vinyl Wood Plank, 18x18 Ceramic Tile and plush pile carpet. AGENTS AND BROKERS WELCOME
Sold for $1,359,900
Listed by: Christopher Development Group • Daniel O'Bannon • Contact: 949-721-8200
Bought with: None MRML
$1,359,900
12451 Serene Ct, Garden Grove, CA 92841
5beds
2,513sqft
Single Family Residence
Built in 2024
3,434 Square Feet Lot
$1,384,800 Zestimate®
$541/sqft
$5,759 Estimated rent
Home value
$1,384,800
$1.27M - $1.51M
$5,759/mo
Zestimate® history
Owner options
List your home for rent
$5,759/mo
Rent Zestimate®
Find your next renter with Zillow Rental Manager. Plus, with online applications, you can quickly screen prospective tenants – for free.
$5,759/mo
Rent Zestimate®
Refinance and save
$8,879/mo
Est. payment
Refinancing to a lower rate could help reduce your monthly payments and save thousands over the life of the loan.
$8,879/mo
Est. payment
Explore your selling options
Work with a Zillow partner agent
Leverage their expertise and Zillow's premium Showcase listings to get your home seen by more buyers.
Get startedList with your own agent
Get your home in front of millions of buyers by listing it on Zillow.
Learn how to do itSell it yourself
Take full control of how buyers see your home on Zillow by listing For Sale by Owner (FSBO).
List your homeWhat's special
Gourmet kitchenHand set tile showerQuartz countertopsStainless steel appliance packageHigh-quality amenitiesExpansive living spacesDeep standalone tub
Zillow last checked:
Listing updated:
Listed by:
Daniel O'Bannon DRE #01086829 sobandan@plccommunities.com,
Christopher Development Group
Bought with:
NONE NONE, DRE #N/A
None MRML
Source: CRMLS,MLS#: OC24209002 Originating MLS: California Regional MLS
Originating MLS: California Regional MLSFacts & features
Interior
Bedrooms & bathrooms
- Bedrooms: 5
- Bathrooms: 3
- Full bathrooms: 3
- Main level bathrooms: 1
- Main level bedrooms: 1
Rooms
- Room types: Bedroom, Entry/Foyer, Great Room, Kitchen, Laundry, Primary Bathroom, Primary Bedroom, Other, Pantry
Bedroom
- Features: Bedroom on Main Level
Bathroom
- Features: Bathroom Exhaust Fan, Bathtub, Closet, Dual Sinks, Enclosed Toilet, Full Bath on Main Level, Low Flow Plumbing Fixtures, Quartz Counters, Soaking Tub, Separate Shower
Kitchen
- Features: Kitchen Island, Kitchen/Family Room Combo, Quartz Counters, Walk-In Pantry
Other
- Features: Walk-In Closet(s)
Pantry
- Features: Walk-In Pantry
Heating
- Central, High Efficiency, Natural Gas, Solar, Zoned
Cooling
- Central Air, High Efficiency, Zoned
Appliances
- Included: Dishwasher, Gas Cooktop, Disposal, Gas Oven, High Efficiency Water Heater, Microwave, Range Hood, Tankless Water Heater, Vented Exhaust Fan
- Laundry: Washer Hookup, Gas Dryer Hookup, Laundry Room, Upper Level
Features
- Breakfast Bar, High Ceilings, Open Floorplan, Pantry, Quartz Counters, Recessed Lighting, Smart Home, Bedroom on Main Level, Walk-In Pantry, Walk-In Closet(s)
- Flooring: Carpet, Stone, Vinyl
- Windows: Double Pane Windows, Insulated Windows
- Has fireplace: No
- Fireplace features: None
- Common walls with other units/homes: No Common Walls
Interior area
- Total interior livable area: 2,513 sqft
Property
Parking
- Total spaces: 2
- Parking features: Concrete, Door-Multi, Driveway, Driveway Up Slope From Street, Garage Faces Front, Garage, Garage Door Opener, Paved, Side By Side
- Attached garage spaces: 2
Accessibility
- Accessibility features: None
Features
- Levels: Two
- Stories: 2
- Entry location: Front
- Patio & porch: None
- Pool features: None
- Spa features: None
- Fencing: Block,Excellent Condition,Masonry,Vinyl
- Has view: Yes
- View description: None
Lot
- Size: 3,434 Square Feet
- Features: Back Yard, Front Yard, Sprinklers In Front, Level, Near Park, Paved, Rectangular Lot, Sprinkler System, Yard
Details
- Special conditions: Standard
Construction
Type & style
- Home type: SingleFamily
- Architectural style: Spanish
- Property subtype: Single Family Residence
Materials
- Drywall, Stucco
- Foundation: Slab
- Roof: Concrete,Spanish Tile
Condition
- Under Construction
- New construction: Yes
- Year built: 2024
Details
- Builder name: PLC Communities
Utilities & green energy
- Electric: Standard
- Sewer: Public Sewer
- Water: Public
- Utilities for property: Cable Connected, Electricity Connected, Natural Gas Connected, Phone Connected, Sewer Connected, Underground Utilities, Water Connected
Community & HOA
Community
- Features: Curbs, Storm Drain(s), Street Lights, Sidewalks, Urban, Park
- Security: Carbon Monoxide Detector(s), Fire Detection System, Fire Sprinkler System, Smoke Detector(s)
- Subdivision: None
HOA
- Has HOA: Yes
- Amenities included: Management
- HOA fee: $280 monthly
- HOA name: The Collection Community
- HOA phone: 714-557-5900
Location
- Region: Garden Grove
Financial & listing details
- Price per square foot: $541/sqft
- Date on market: 10/8/2024
- Cumulative days on market: 92 days
- Listing terms: Cash,Conventional
- Road surface type: Paved
Price history
| Date | Event | Price |
|---|---|---|
| 3/6/2025 | Sold | $1,359,900$541/sqft |
Source:  CRMLS #OC24209002 Report a problem CRMLS #OC24209002 Report a problem | ||
| 1/14/2025 | Pending sale | $1,359,900$541/sqft |
Source: CRMLS #OC24209002 Report a problem | ||
| 1/3/2025 | Price change | $1,359,900-0.7%$541/sqft |
Source: CRMLS #OC24209002 Report a problem | ||
| 10/5/2024 | Price change | $1,369,900-0.4%$545/sqft |
Source: PLC Communities Report a problem | ||
| 9/27/2024 | Listed for sale | $1,374,900$547/sqft |
Source: PLC Communities Report a problem | ||
Public tax history
Tax history is unavailable.
Neighborhood: 92841
Nearby homes
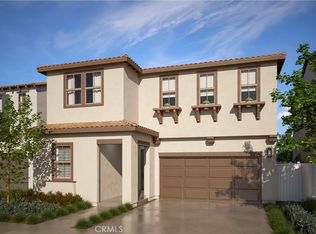
- $1,348,0005 bd3 ba2.5k sqft12461 Serene Ct, Garden Grove, CA 92841Sold
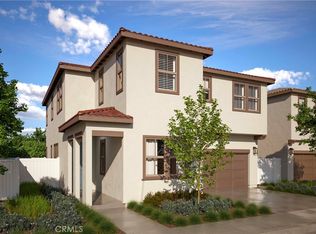
- $1,438,4005 bd4 ba2.7k sqft12412 Serene Ct, Garden Grove, CA 92841Sold
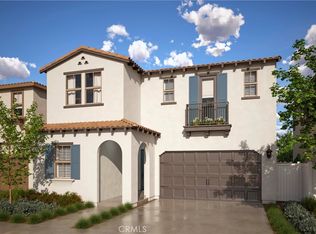
- $1,399,9005 bd3 ba2.5k sqft12431 Serene Ct, Garden Grove, CA 92841Sold
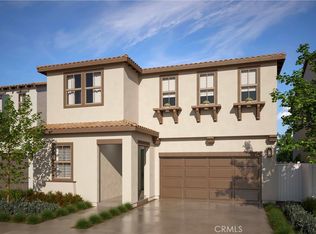
- $1,388,3005 bd3 ba2.5k sqft12441 Serene Ct, Garden Grove, CA 92841Sold
- $1,448,4005 bd4 ba2.7k sqft12472 Serene Ct, Garden Grove, CA 92841Sold
- $1,389,9005 bd3 ba2.5k sqft12462 Serene Ct, Garden Grove, CA 92841Sold
- $823,5343 bd2 ba2.7k sqft9071 Lampson Ave, Garden Grove, CA 92841Off Market
- $915,9143 bd2 ba2.4k sqft9091 Lampson Ave, Garden Grove, CA 92841Off Market
Nearby schools
GreatSchools rating
- 8/10Stanford Elementary SchoolGrades: K-6Distance: 0.3 mi
- 6/10Alamitos Intermediate SchoolGrades: 7-8Distance: 0.7 mi
- 7/10Rancho Alamitos High SchoolGrades: 9-12Distance: 1.4 mi
Schools provided by the listing agent
- Elementary: Stanford
- Middle: Alamitos
- High: Los Alamitos
Source: CRMLS. This data may not be complete. We recommend contacting the local school district to confirm school assignments for this home.
Get a cash offer in 3 minutes
Find out how much your home could sell for in as little as 3 minutes with a no-obligation cash offer.
Estimated market value
$1,384,800
Get a cash offer in 3 minutes
Find out how much your home could sell for in as little as 3 minutes with a no-obligation cash offer.
Estimated market value
$1,384,800
- California
- Orange County
- Garden Grove
- 92841
- 12451 Serene Ct
Nearby cities
Nearby zip codes
Other Garden Grove Topics
