Skip main navigation
Sold for $190,000
  • $190,000

    12451 Us Highway 283, Sayre, OK 73662

    3beds
    1,170sqft
    Mobile Home
    Built in 1997
    20.4 Acres Lot
    $194,200 Zestimate®
    $162/sqft
    $992 Estimated rent

    Home value

    $194,200

    Estimated sales range

    Not available

    $992/mo

    Zestimate® history
    Loading
    Loading...

    Owner options

    List your home for rent

    $992/mo

    Rent Zestimate®

    Find your next renter with Zillow Rental Manager. Plus, with online applications, you can quickly screen prospective tenants – for free.

    Learn more

    $992/mo

    Rent Zestimate®

    Refinance and save

    $1,228/mo

    Est. payment

    Refinancing to a lower rate could help reduce your monthly payments and save thousands over the life of the loan.

    See today's rates

    $1,228/mo

    Est. payment

    Explore your selling options

    Work with a Zillow partner agent

    Leverage their expertise and Zillow's premium Showcase listings to get your home seen by more buyers.

    Get started

    List with your own agent

    Get your home in front of millions of buyers by listing it on Zillow.

    Learn how to do it

    Sell it yourself

    Take full control of how buyers see your home on Zillow by listing For Sale by Owner (FSBO).

    List your home

    What's special

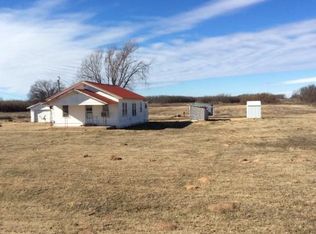
    Rural Property Located South of Sayre is Nestled on 20.40 Acres mol. Home has 3 Bedrooms and 2 Bathrooms. Home Has Neutral Paint Colors and an Open Floor Plan! Kitchen has Classy Cabinets, Beautiful Light Fixtures, Built in Dishwasher and Microwave. Island has a Granite Tile Countertop. Free Standing Electric Stove / Oven. Laundry Room has Upper Cabinets and also Includes a Large Washer and Dryer Combo with Pedestals that Stay with the Property! Primary Bedroom has a Large Walk-In Closet, an Attached Bathroom with a Walk-in Shower and Vanity. Secondary Bathroom has a Shower / Tub Combo on the North end Next to the 2 Bedrooms. Home Windows have been Updated with Double Pane Insulated Windows. Outside Unit for Central Heat and Air New in Summer of 2024. New Hot Water Heater. Home is Total Electric. Huge Carport with Cement Floor is built on to the South Side of the Home and is approx. 35 x 25 with Metal Steps Down. Workshop / Barn is West of the Home Measures approx. 30' x 40' with a Cement Floor, Wired with Electric. Door is 8' Tall and 10' Wide. Also a Walkthrough Door. On the West Side of the Barn is a 24 x 40 Lean to. Storm Shelter Below Ground! Large Custom Swing Set Anchored in the Yard. Multiple Whitetail Deer have been Taken on the Property. Deer Stand and Farm Equipment not Included in Sale. Video Available Upon Request. Property is Fenced on East Side, North Side and Half of the South Side. Mobile Home is a Clayton 1997.

    Zillow last checked:

    Listing updated:

    Listed by:

    Kelli Rippetoe 580-821-0934,

    Exploration Realty LLC

    Bought with:

    Kelli Rippetoe, 181648

    Exploration Realty LLC

    Source: MLSOK/OKCMAR as distributed by MLS GRID,MLS#: 1153711MLS Logo

    Facts & features

    Interior

    Bedrooms & bathrooms
    • Bedrooms: 3
    • Bathrooms: 2
    • Full bathrooms: 2
    Appliances
    • Included: Dishwasher, Microwave, Washer, Washer/Dryer, Water Heater, Free-Standing Electric Oven, Free-Standing Electric Range
    • Laundry: Laundry Room
    Features
    • Ceiling Fan(s)
    • Flooring: Carpet, Laminate
    • Windows: Double Pane Windows
    • Has fireplace: No
    • Fireplace features: None
    Interior area
    • Total structure area: 1,170
    • Total interior livable area: 1,170 sqft

    Property

    Parking
    • Total spaces: 2
    • Parking features: Gravel
    • Garage spaces: 2
    Features
    • Levels: One
    • Stories: 1
    Lot
    • Size: 20.4 Acres
    • Features: Pasture/Ranch, Rural
    Details
    • Additional structures: Outbuilding, Workshop
    • Parcel number: 12451NONEUS28373662
    • Special conditions: None

    Construction

    Type & style
    • Home type: MobileManufactured
    • Architectural style: Traditional
    • Property subtype: Mobile Home
    Materials
    • Foundation: Conventional
    • Roof: Metal
    Condition
    • Year built: 1997

    Utilities & green energy

    • Sewer: Septic Tank
    • Water: Well

    Community & HOA

    Location
    • Region: Sayre

    Financial & listing details

    • Price per square foot: $162/sqft
    • Tax assessed value: $87,861
    • Annual tax amount: $780
    • Date on market: 2/6/2025
    • Listing terms: Cash,Conventional,Sell FHA or VA,Rural Housing Services,VA
    • Electric utility on property: Yes

    Price history

    DateEventPrice
    1/8/2026Listing removed$950$1/sqft
    Source: Zillow Rentals Report a problem
    12/18/2025Listed for rent$950$1/sqft
    Source: Zillow Rentals Report a problem
    4/10/2025Sold$190,000-9.5%$162/sqft
    Source: MLSOK/OKCMAR as distributed by MLS GRID #1153711 Report a problem
    3/7/2025Pending sale$210,000$179/sqft
    Source: MLSOK/OKCMAR as distributed by MLS GRID #1153711 Report a problem
    2/6/2025Listed for sale$210,000+425%$179/sqft
    Source: MLSOK/OKCMAR as distributed by MLS GRID #1153711 Report a problem
    10/14/2015Sold$40,000-44.4%$34/sqft
    Source: Public Record Report a problem
    10/3/2011Sold$72,000$62/sqft
    Source: Public Record Report a problem

    Public tax history

    YearProperty taxesTax assessment
    2024$780 +0.5%$10,543
    2023$776 -0.1%$10,543
    2022$777 -2.1%$10,543
    2021$794 -2.6%$10,543
    2020$815 +2.9%$10,543 +2.3%
    2019$792 +3.7%$10,302 +3%
    2018$764 +2.8%$10,002 +3%
    2017$743 +10.1%$9,711 +3%
    2016$675 +6.8%$9,428 +3%
    2015$632 +5.5%$9,154 +3%
    2014$599 +5.5%$8,886 +2.8%
    2013$568 +1.9%$8,641
    2012$558 $8,641
    Find assessor info on the county website

    Neighborhood: 73662

    Nearby schools

    GreatSchools rating
    Schools provided by the listing agent
    • Elementary: Sayre ES
    • Middle: Sayre MS
    • High: Sayre HS

    Source: MLSOK/OKCMAR as distributed by MLS GRID. This data may not be complete. We recommend contacting the local school district to confirm school assignments for this home.